
Pole Barn Kits in Southwest Washington 2026: Prices, Sizes, and What's Included
If you are pricing a pole barn kit in Southwest Washington, you probably want two straight answers before anything else. What does it cost, and what actually comes in the package. That is a fair question to lead with, and it is harder to get a clear answer to than it should be.
A lot of kit pricing you find online is a starting number with the expensive parts quietly left out. The doors are extra. The stamped engineering is extra. The trim and fasteners are "sold separately." By the time you have a buildable package, the real number is well past the one that got you to click.
We do it the other way around. Here is how our kits are priced, what is in them, and how the building and permitting side of things works across Cowlitz, Clark, and Lewis counties, so you can plan your project with a real number instead of a teaser.
What a Columbia Structure kit actually is
A pole barn kit is the complete material package for your building, engineered and pre-cut to your dimensions, delivered to your site ready to stand. Ours ship with pre-engineered stamped plans, treated posts, No. 2 or better framing lumber, engineered roof trusses, 29-gauge metal roofing and siding, a full trim package, all the required fasteners, synthetic roof underlayment, and the doors and windows that match the kit size.
The stamped engineering is the part worth slowing down on. Our plans are prepared for your building and your site, and stamped plans are commonly required to pull a permit across WA, OR, and ID counties. A lot of national kit sellers treat the stamped version as an add-on, or hand you a generic out-of-state template that your county may not accept. With us, the stamped plans are standard, not an upsell.
Kit starting prices
These are starting prices, engineered for a 25 lb ground snow load. Your final number depends on your snow load zone, delivery location, door and window choices, siding color, and any design changes. We confirm all of that in a formal quote before anything is ordered. There is no online payment.
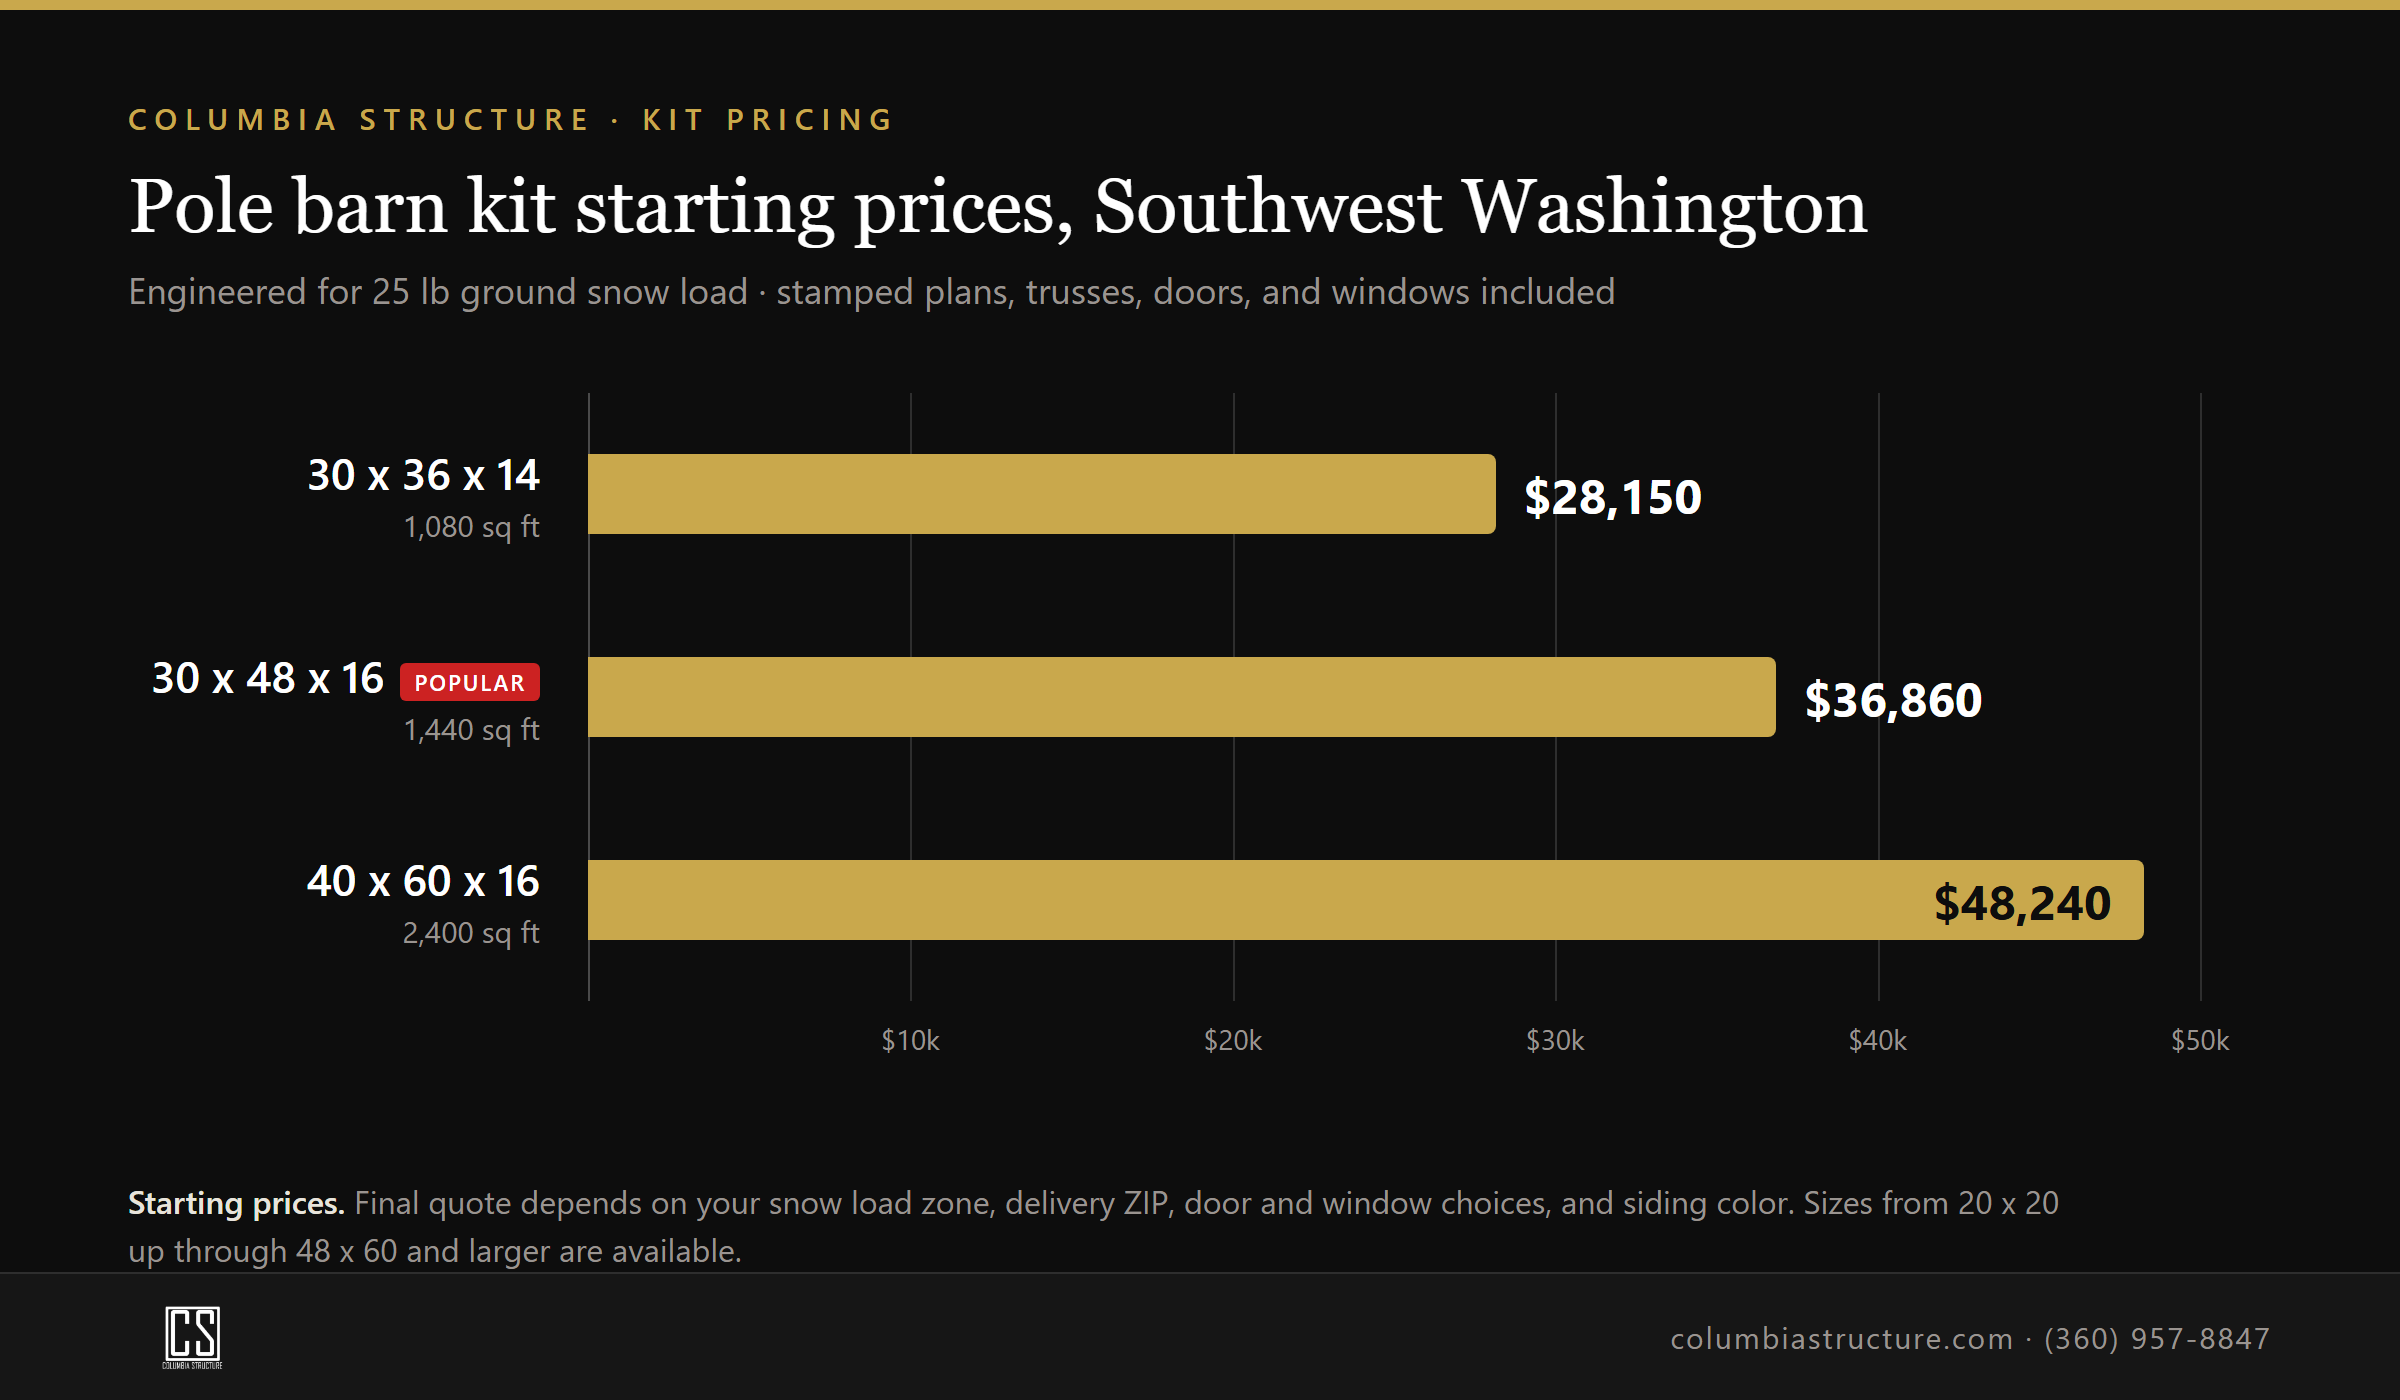
30 x 36 x 14. 1,080 sq ft, $28,150, One 10' x 12' garage door, one man door, 6 Low-E argon windows
30 x 48 x 16 (popular). 1,440 sq ft, $36,860, Two 12' x 14' garage doors, one man door, 4 Low-E argon windows
40 x 60 x 16. 2,400 sq ft, $48,240, Two 12' x 14' garage doors, one man door, 4 Low-E argon windows
Every one of those includes the stamped plans, 4/12 pitch engineered trusses, treated posts, framing lumber, full roof sheeting, siding, the complete metal trim package, underlayment, and all hardware and fasteners. We also build sizes outside this list, from a compact 20 x 20 up through 48 x 60 and larger, so if your number sits between these, tell us the size and we will spec it.
What's included, and what isn't
Straight answer on both sides, because this is where surprises usually hide.
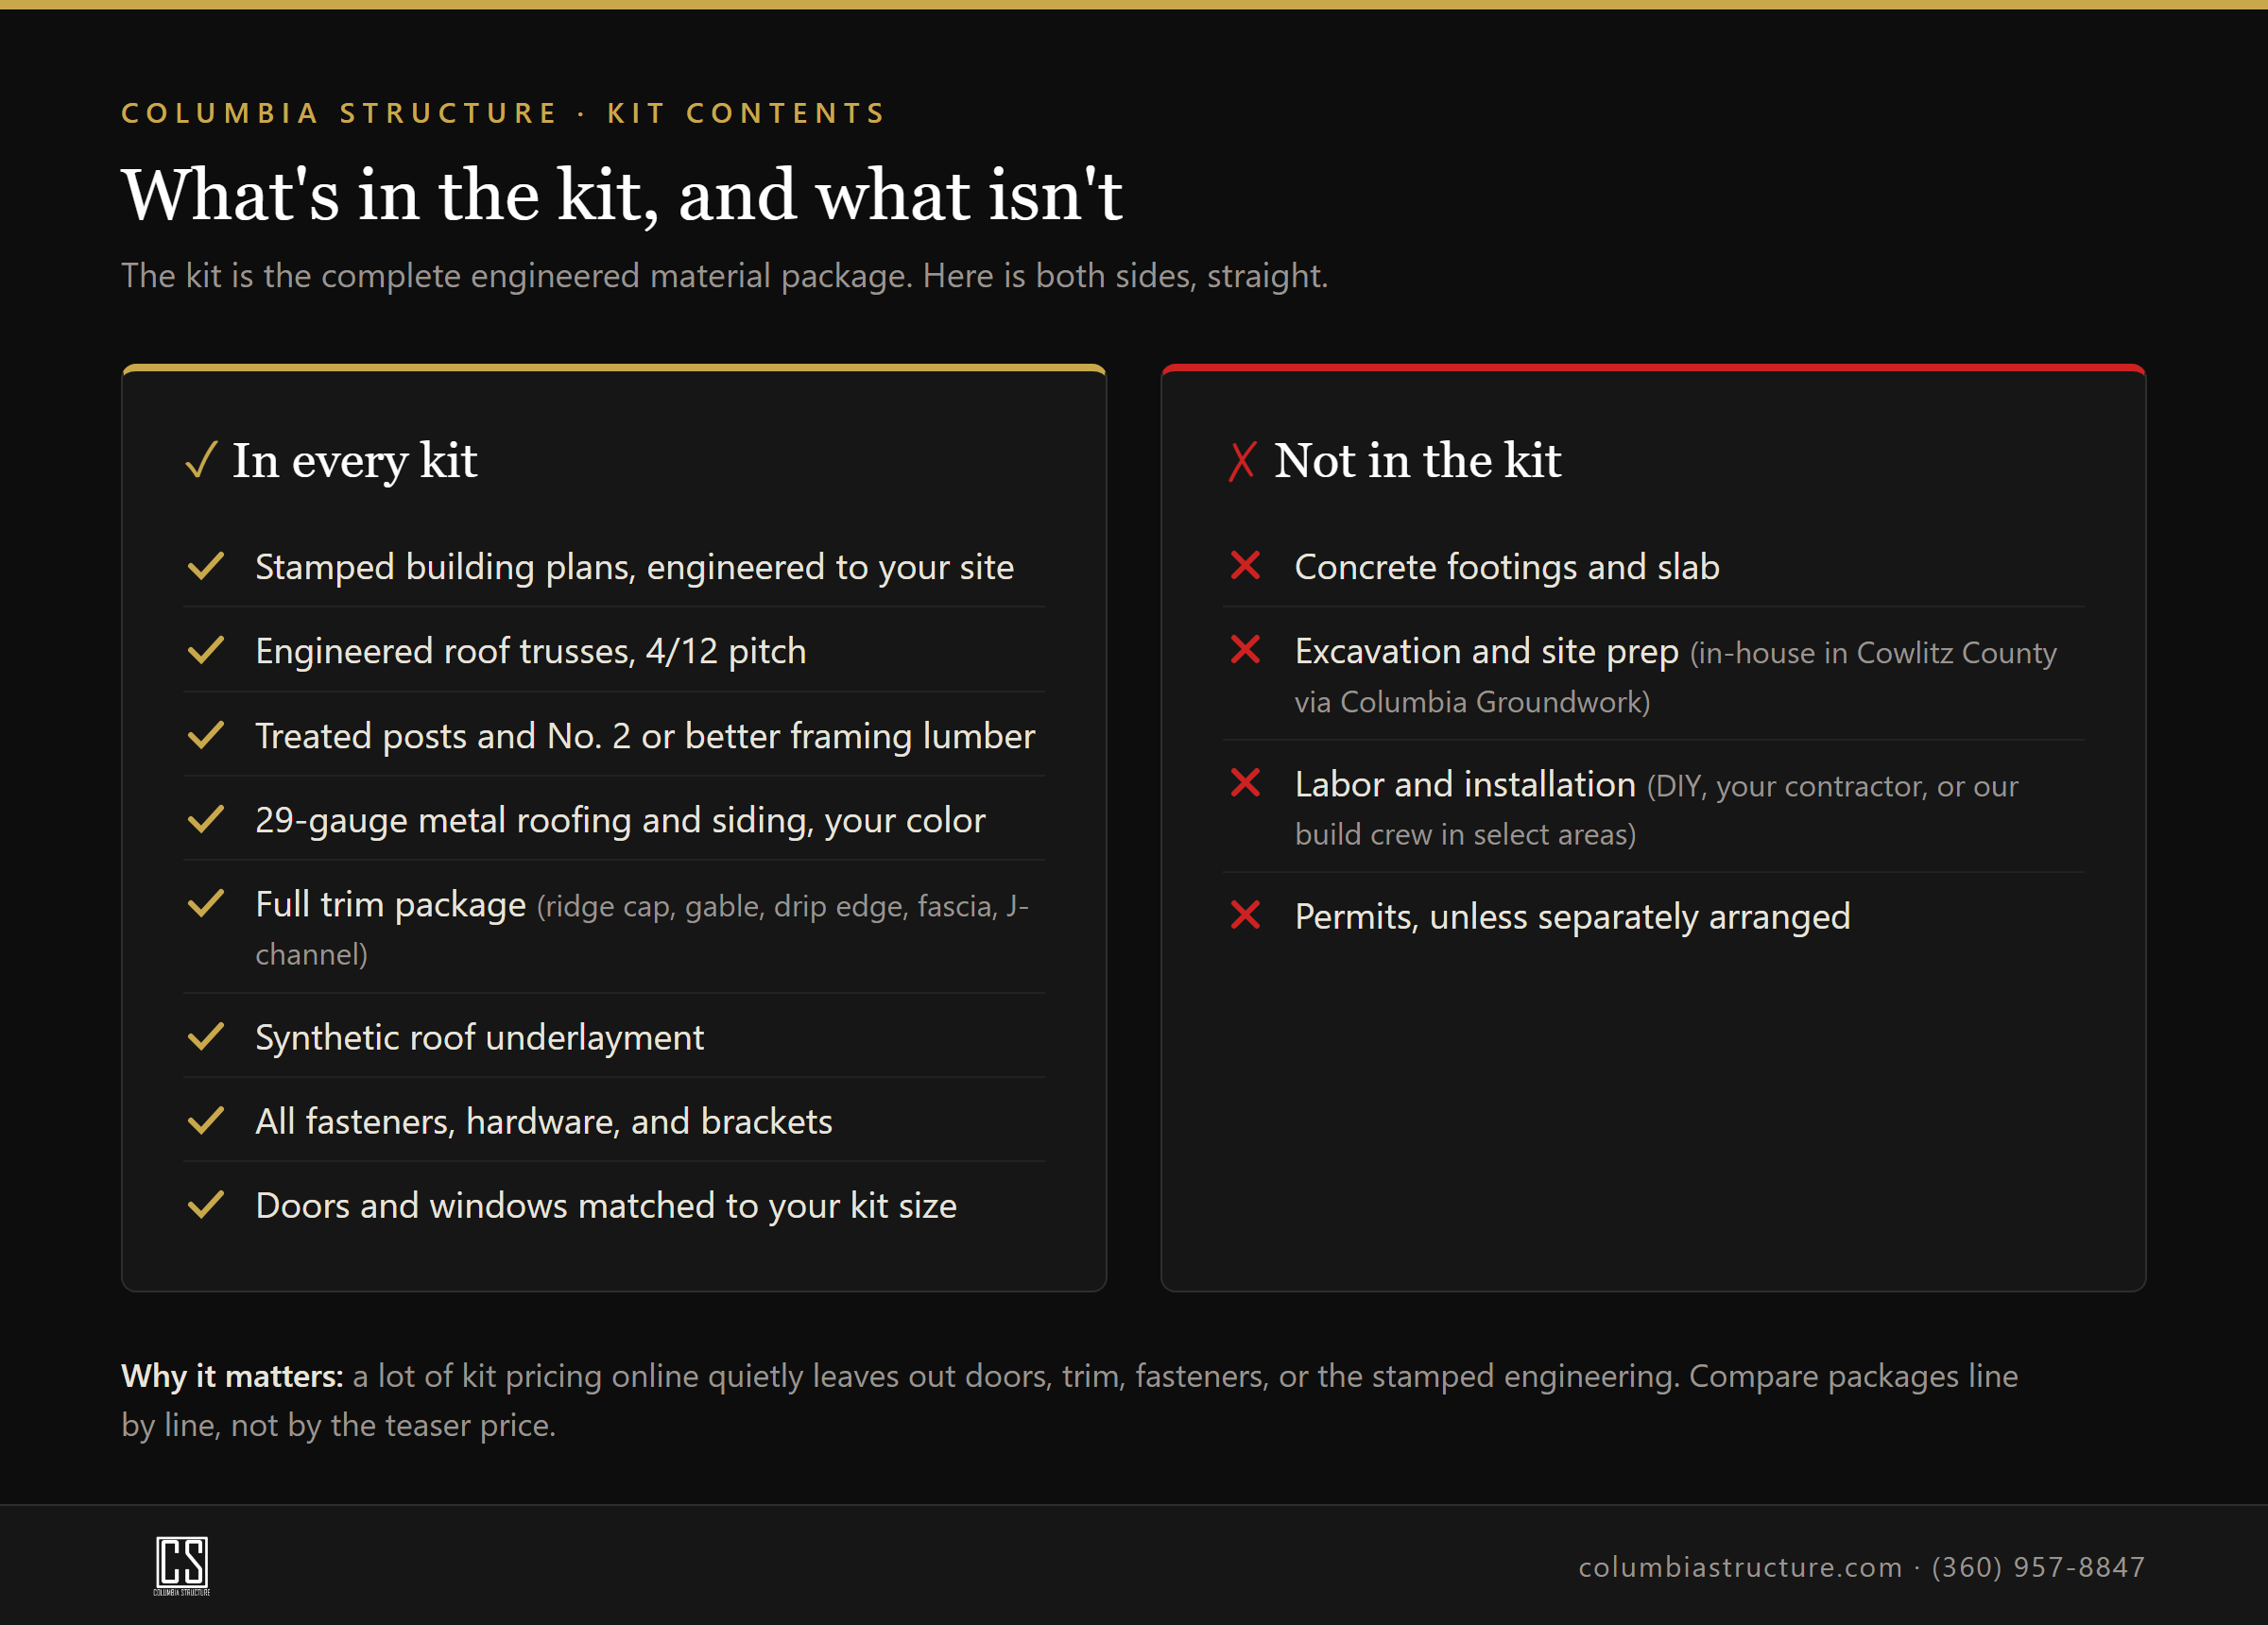
In the kit: stamped building plans, engineered trusses, treated posts, framing lumber, 29-gauge metal roofing and siding in your color, the full trim package (ridge cap, gable, drip edge, fascia, J-channel, door trim), all fasteners, synthetic underlayment, hardware and brackets, and the doors and windows for your kit size.
Not in the kit: concrete footings and slab, excavation and site prep, labor and installation, and permits unless separately arranged. The kit is the material package. The ground it sits on and the crew that stands it are handled separately, or by us, depending on where you are building. Which brings us to the part that changes county by county.
How service changes across Southwest Washington
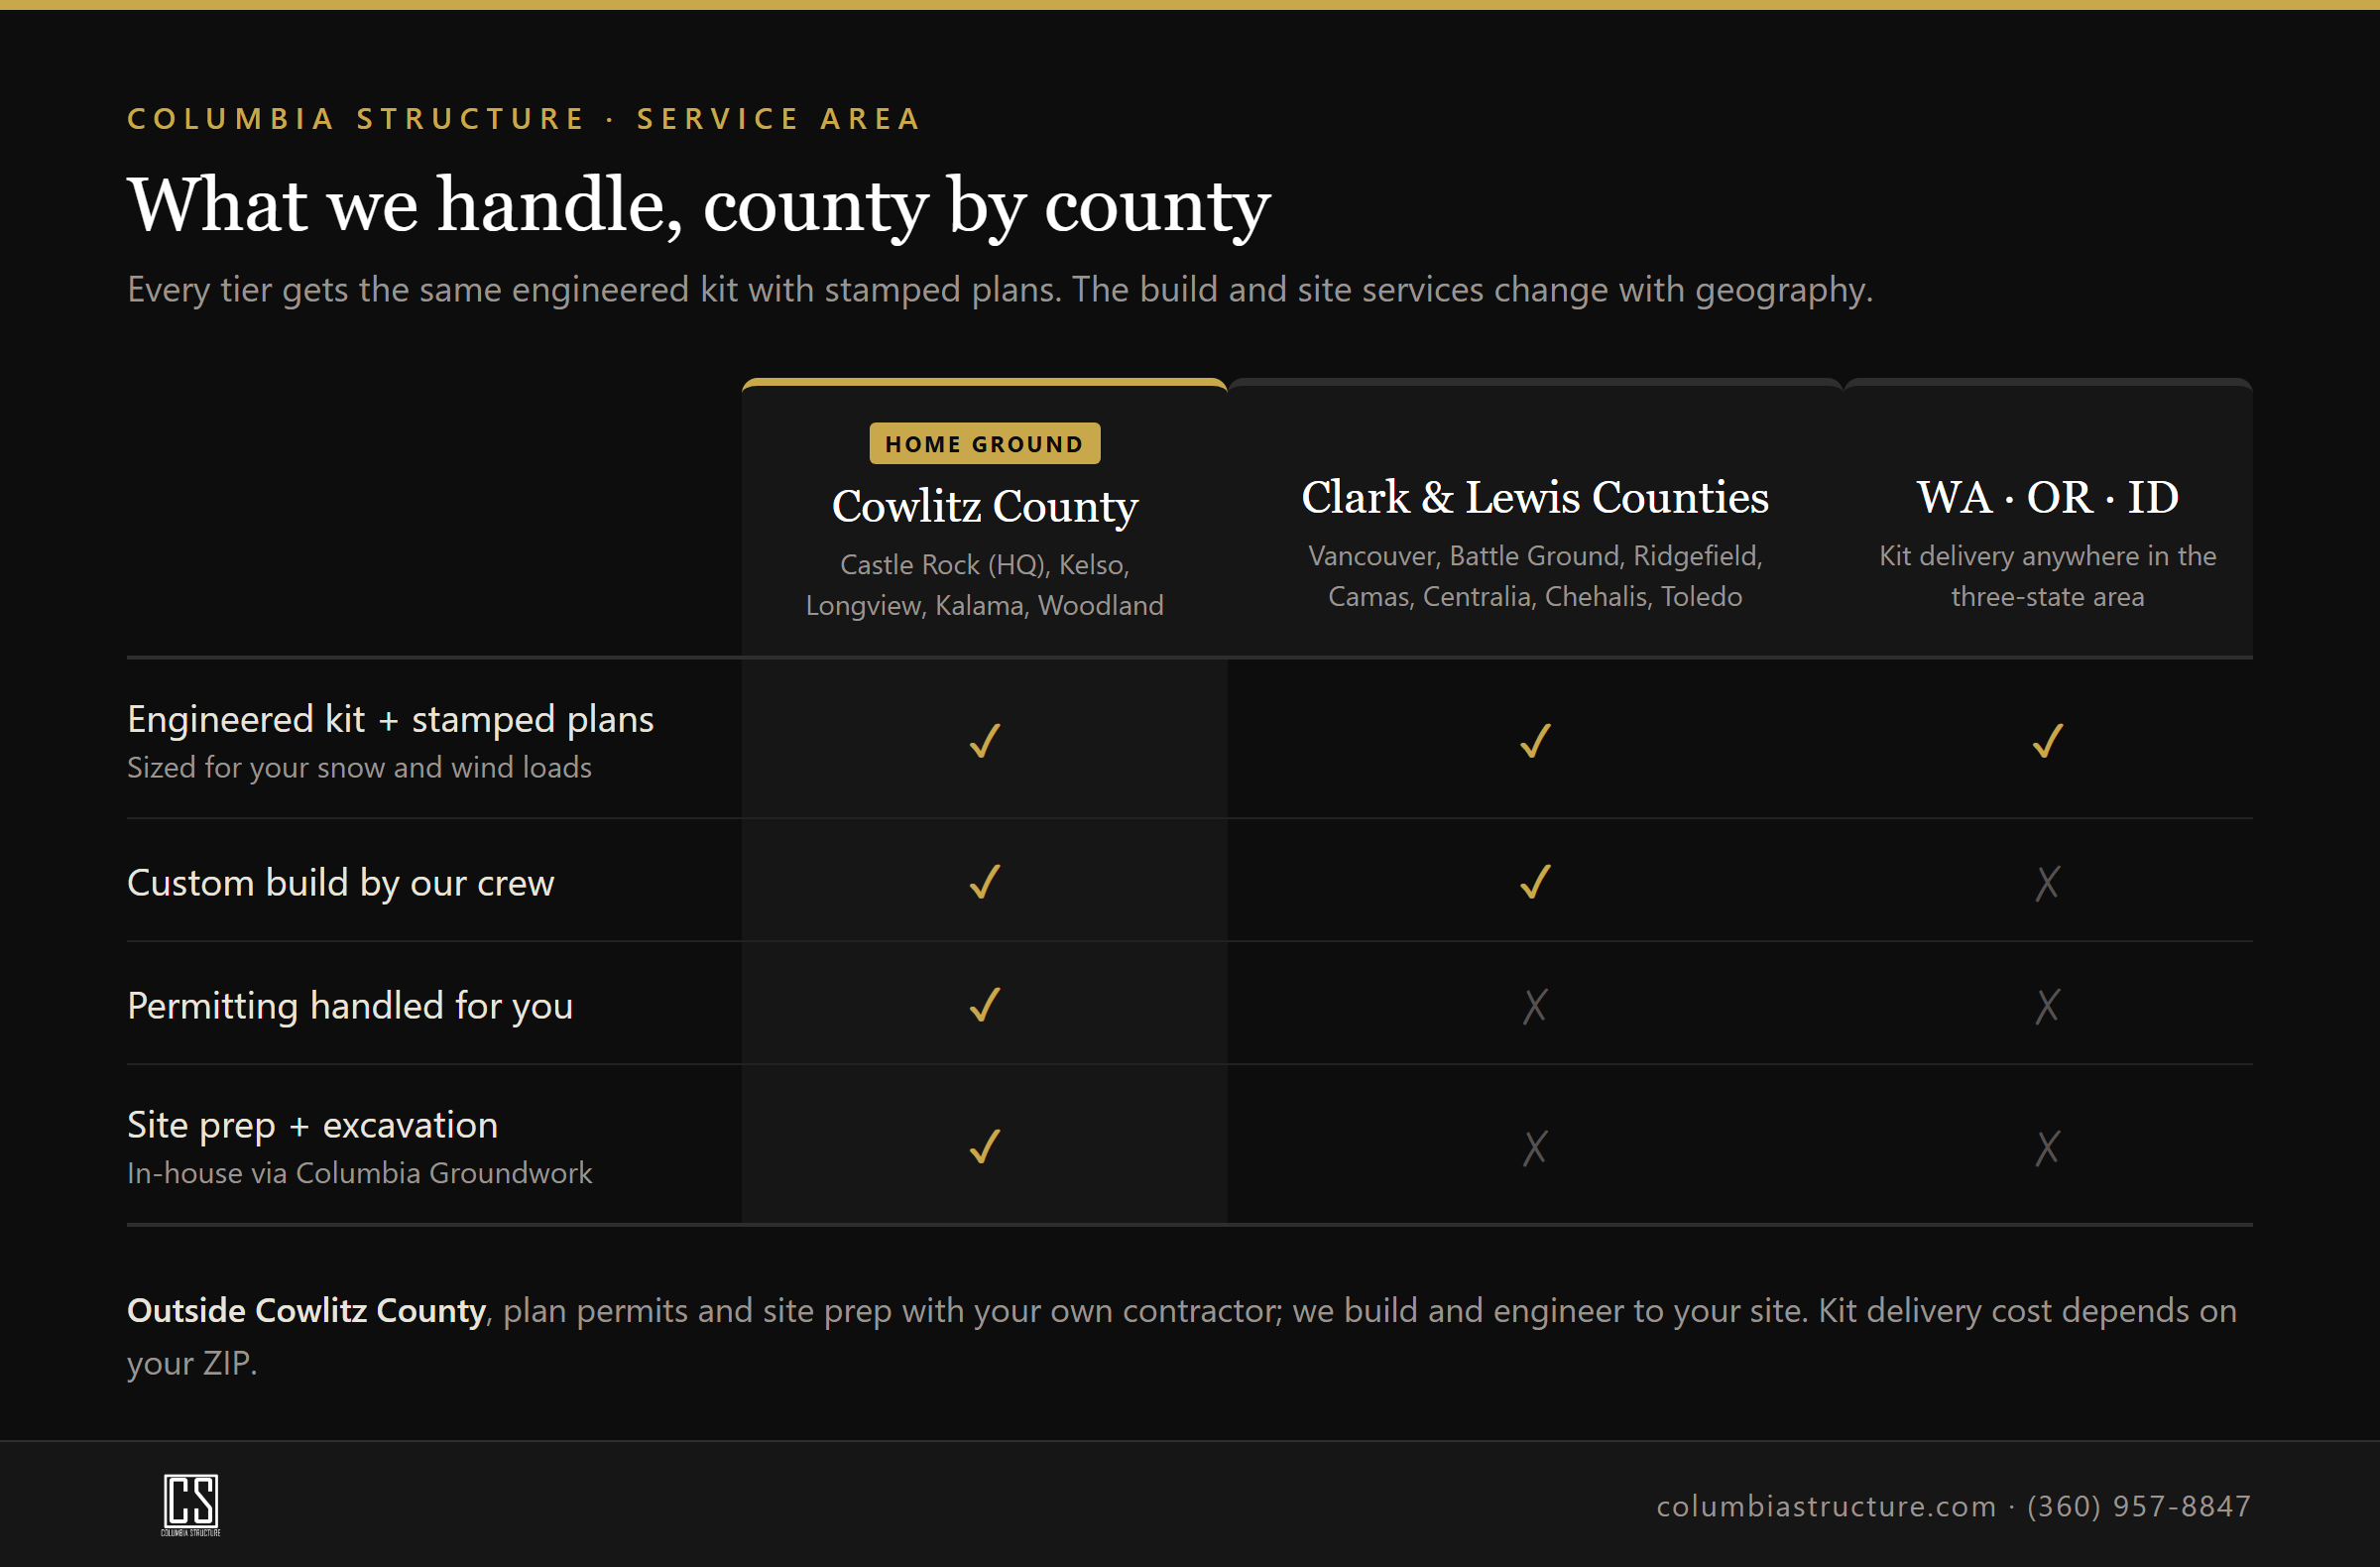
This is the piece most kit sellers gloss over, and it matters for your budget and your timeline. What we can do for you depends on where your building is going.
Cowlitz County (Castle Rock, Kelso, Longview, Kalama, Woodland). This is our home ground. Castle Rock is our headquarters, and Cowlitz is the one place we can take a project from raw dirt to finished building under one point of contact: kit, a build coordinated with a trusted local build partner, permitting, and the ground work through our sister company Columbia Groundwork. Excavation, grading, drainage, and the building pad are handled in-house here. One team, one point of contact, from the site prep to the last screw.
Broader Southwest Washington (Clark and Lewis counties: Vancouver, Battle Ground, Ridgefield, Camas, Centralia, Chehalis, Toledo, and neighbors). Here we supply the kit and coordinate the build with trusted local build partners, engineered to your specific site. Outside Cowlitz, though, site prep and permitting are handled by you or your contractor. We engineer to the site and coordinate the build. We do not run the excavation or pull the permits in Clark and Lewis, so plan those two line items with a local pro.
Kit delivery across Washington, Oregon, and Idaho. If you are self-building or using your own crew, we deliver the complete engineered package with stamped plans anywhere in the three-state area. Delivery cost depends on your ZIP, and we coordinate timing so the materials show up when you are ready to build.
Why local engineering is not a formality here
Snow and wind loads in Southwest Washington are not uniform. A build near the Columbia in Longview and a build up toward the Lewis County foothills can carry very different load requirements, and elevation swings the number more than most first-time buyers expect. That is why our trusses and structure are sized for your location's actual ground snow load and wind exposure, not a generic national standard that gets you through checkout and fails at the permit counter.
Getting this right the first time is cheaper than getting it wrong. A kit engineered to your county and elevation is a kit your building department can actually approve, and a structure that holds up to a wet PNW winter for decades.
Who builds it
Three paths, and you pick the one that fits your project. Do it yourself on your own timeline with the included plans. Bring in your own contractor, or one from our partner network across the region. Or have Columbia Structure build it directly in select Southwest Washington areas. Tell us which way you are leaning in the quote form and we will point you in the right direction.
Getting a real number
Online estimates are a starting point, not a quote. The honest price for your building depends on your site, your load zone, your size, and your finish choices, and the only way to get it right is to look at those together. You can start free two ways: spec your building in our online 3D pole barn designer, or send us your size, use, and location and we will work up a real kit price. We review your delivery ZIP, county, and load requirements before we send a number, so the figure you get is one you can actually plan around.
If budget timing is the holdup, financing is available through Acorn Finance, and you can pre-qualify in minutes in a way that is designed not to impact your credit score.
That is the whole idea. Honest pricing, engineering that passes, and one local team that answers the phone and walks you through it. It is the reason customers here tell us things like "they stepped up when other companies wouldn't even answer our calls." We would rather earn the project that way than win it with a teaser price.
Columbia Structure · 1510 Ph 10, Castle Rock, WA 98611 · (360) 957-8847 · projects@columbiastructure.com · WA Lic #COLUMGI828N1