
Custom Pole Barns, Built Around Your Property
Fully customized post-frame buildings for Southwest Washington — garages, shops, ag, and commercial — engineered for real Pacific Northwest snow and wind. Prefer to DIY? We ship pre-engineered kits across Washington, Oregon, and Idaho.
Designed Around How You'll Actually Use It
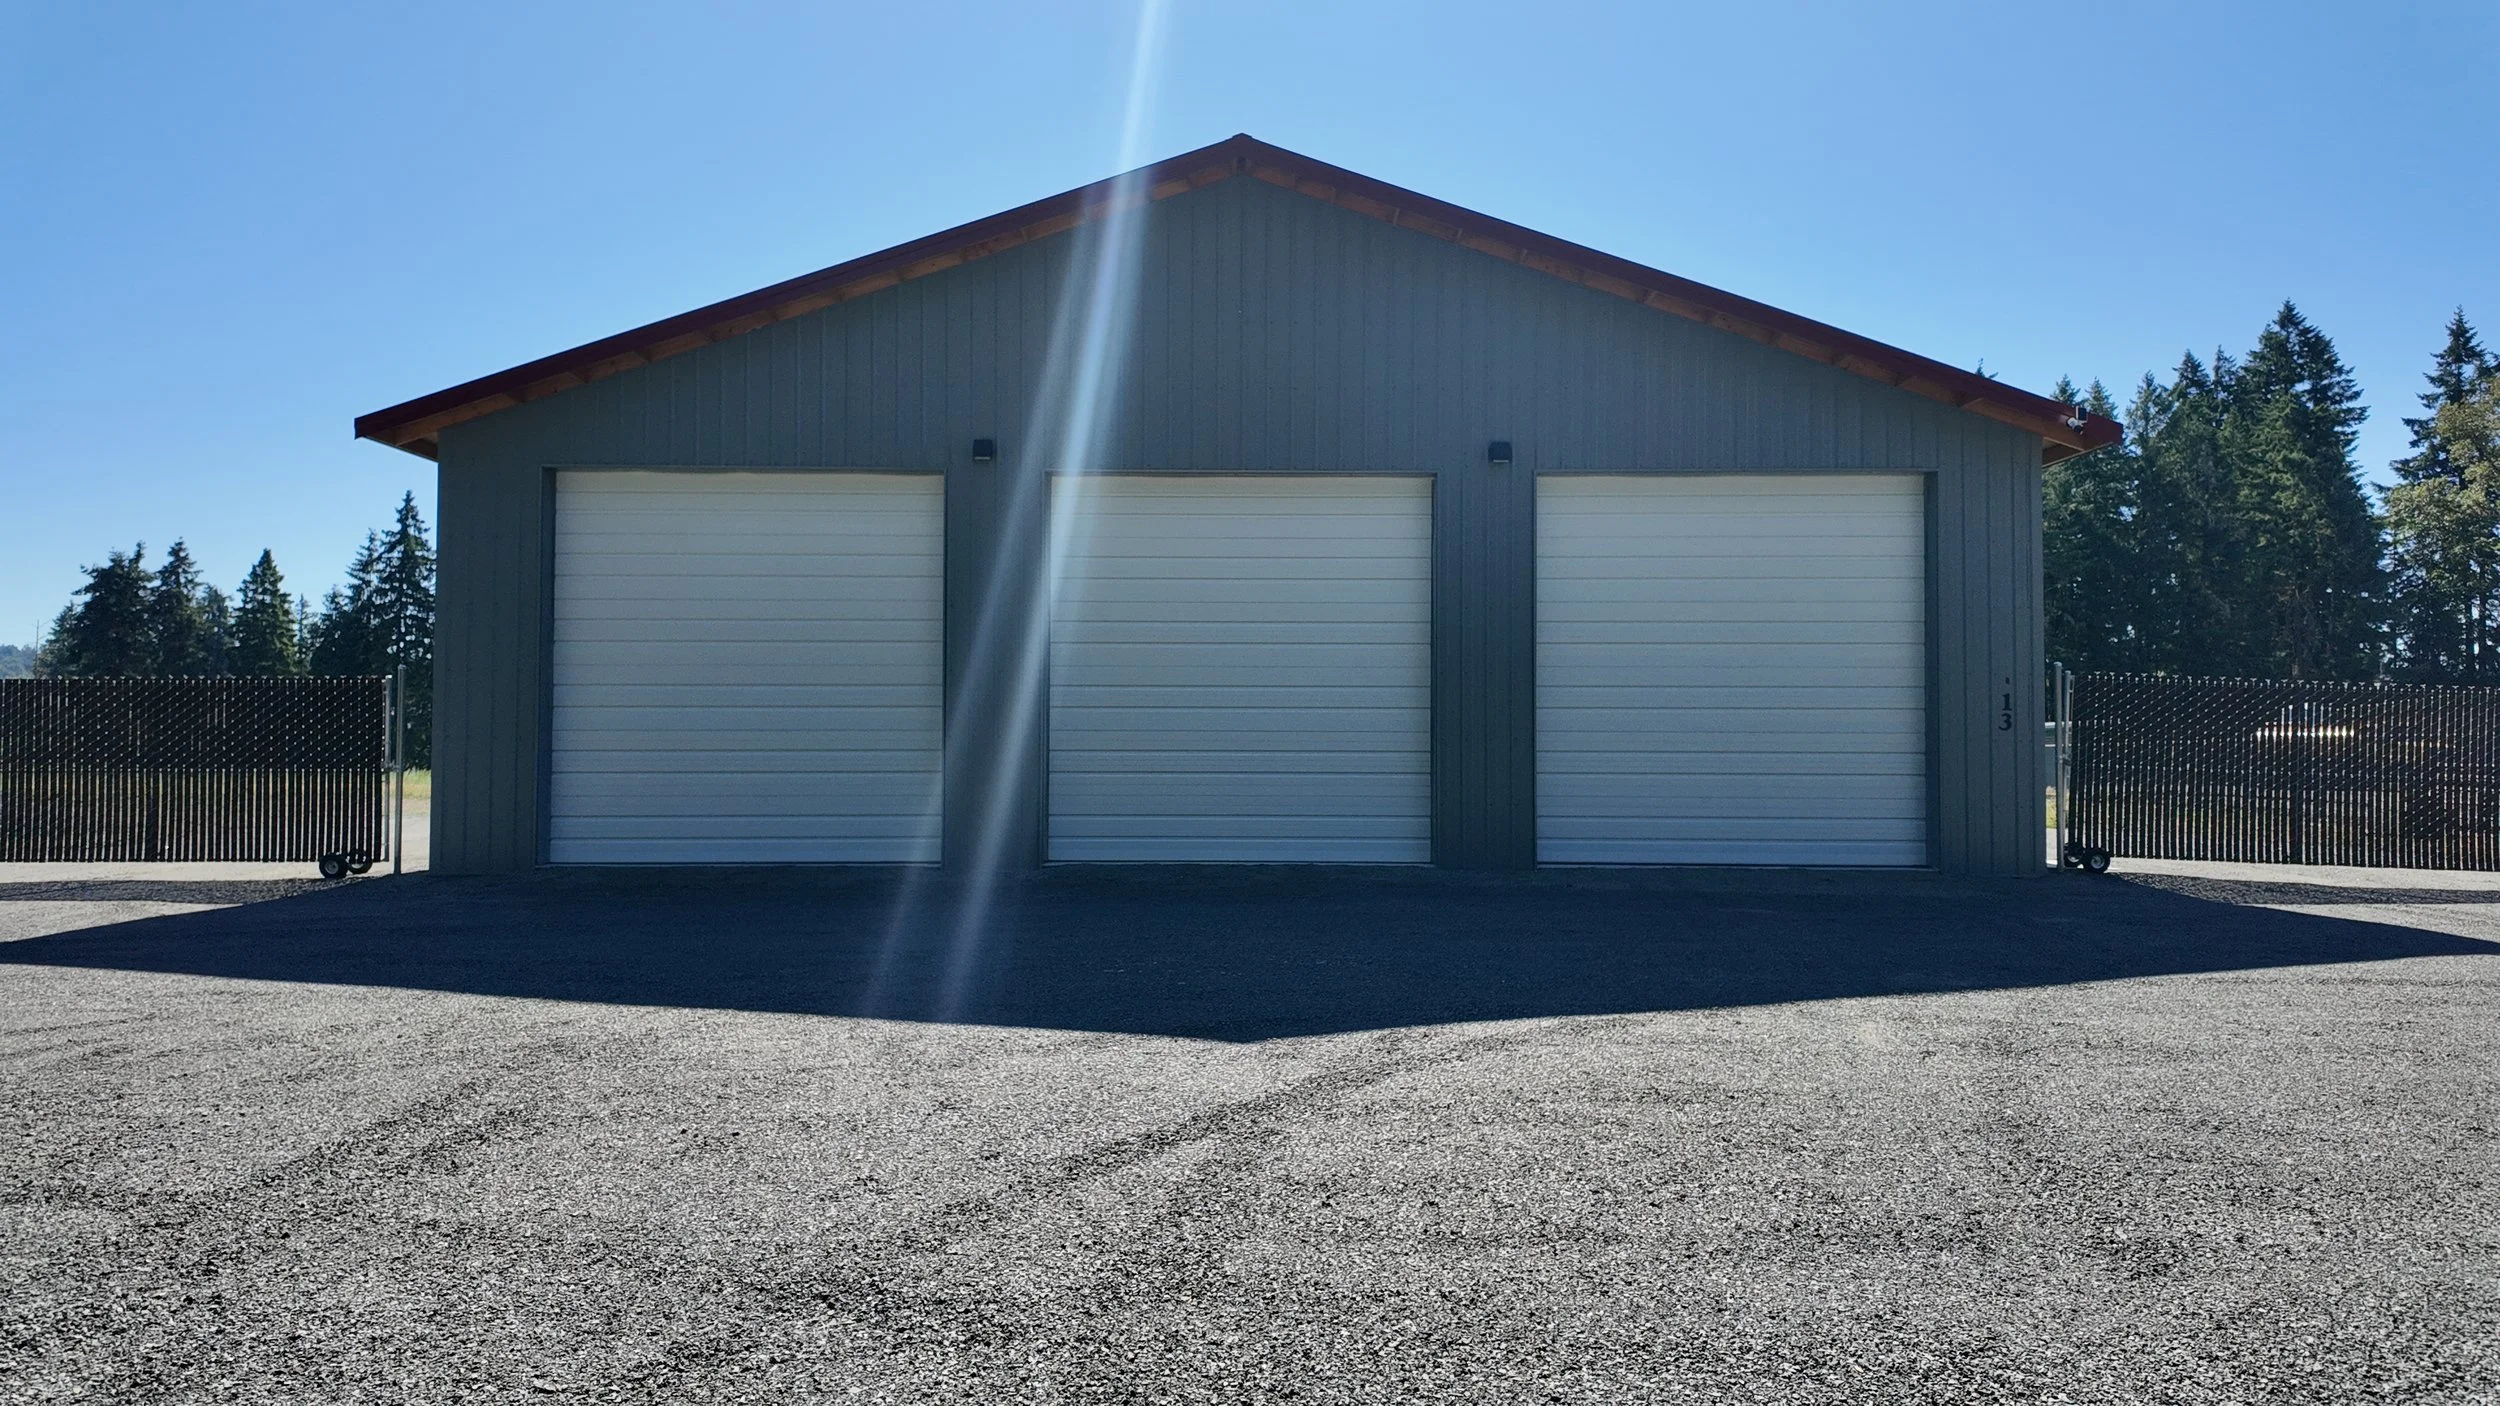
A custom pole barn is sized, laid out, and engineered around your use, your site, and your budget — instead of forcing your project into a fixed catalog box. Need a three-bay garage with a shop bay, a tall-door RV building, a working equipment barn, or a light commercial building? Each one is built to perform for decades in real Pacific Northwest weather.
Post-frame construction carries the roof and walls on large engineered posts, so there's no continuous foundation or interior load-bearing walls. That means wide clear-span interiors, faster builds, and a lower cost per square foot than comparable stick-built — without giving up strength. We handle the parts that trip owners up: stamped engineering and site planning — and in Cowlitz County, site prep and county permitting too.
Compare All Service OptionsWhat You Can Build
A custom post-frame building adapts to almost any use. The builds we design and supply most:
Detached Garages
One, two, or three-bay garages with the door sizes, ceiling height, and shop space stick-built garages rarely offer.
Shops & Workshops
Heated or cold shops with tall eaves, big overhead doors, and clear-span floors for equipment and projects.
Ag & Storage Buildings
Hay storage, equipment buildings, and covered storage sized to your operation.
RV & Equipment Storage
Tall-door buildings that actually fit a motorhome, boat, trailer, or tractor under cover.
Commercial Buildings
Durable, cost-effective post-frame for shops, warehouses, and light commercial use.
Carports & Covers
Open or enclosed covers for vehicles, equipment, and outdoor work areas — same engineered standard.
What Goes Into Your Building Package
Every package is specified to your dimensions — not downgraded after the sale. A typical custom kit includes:
- Pre-engineered, stamped building plans
- 4/12-pitch trusses sized for your snow load
- Treated poles/posts
- No. 2 or better framing lumber
- 29-gauge roof sheet metal + full sheeting
- Synthetic roof underlayment
- Siding panels in your chosen color
- Full metal trim package (ridge, gable, drip edge, fascia, J-channel, door trim)
- All fasteners — screws, nails, bolts, anchors
- Hardware & brackets
- Garage doors, man doors, Low-E argon windows by size
Concrete, excavation, site prep, permits, and labor (outside our SW Washington partner area) are planned separately — or bundled in when we coordinate your build.
Custom Design vs. Pre-Designed Kit
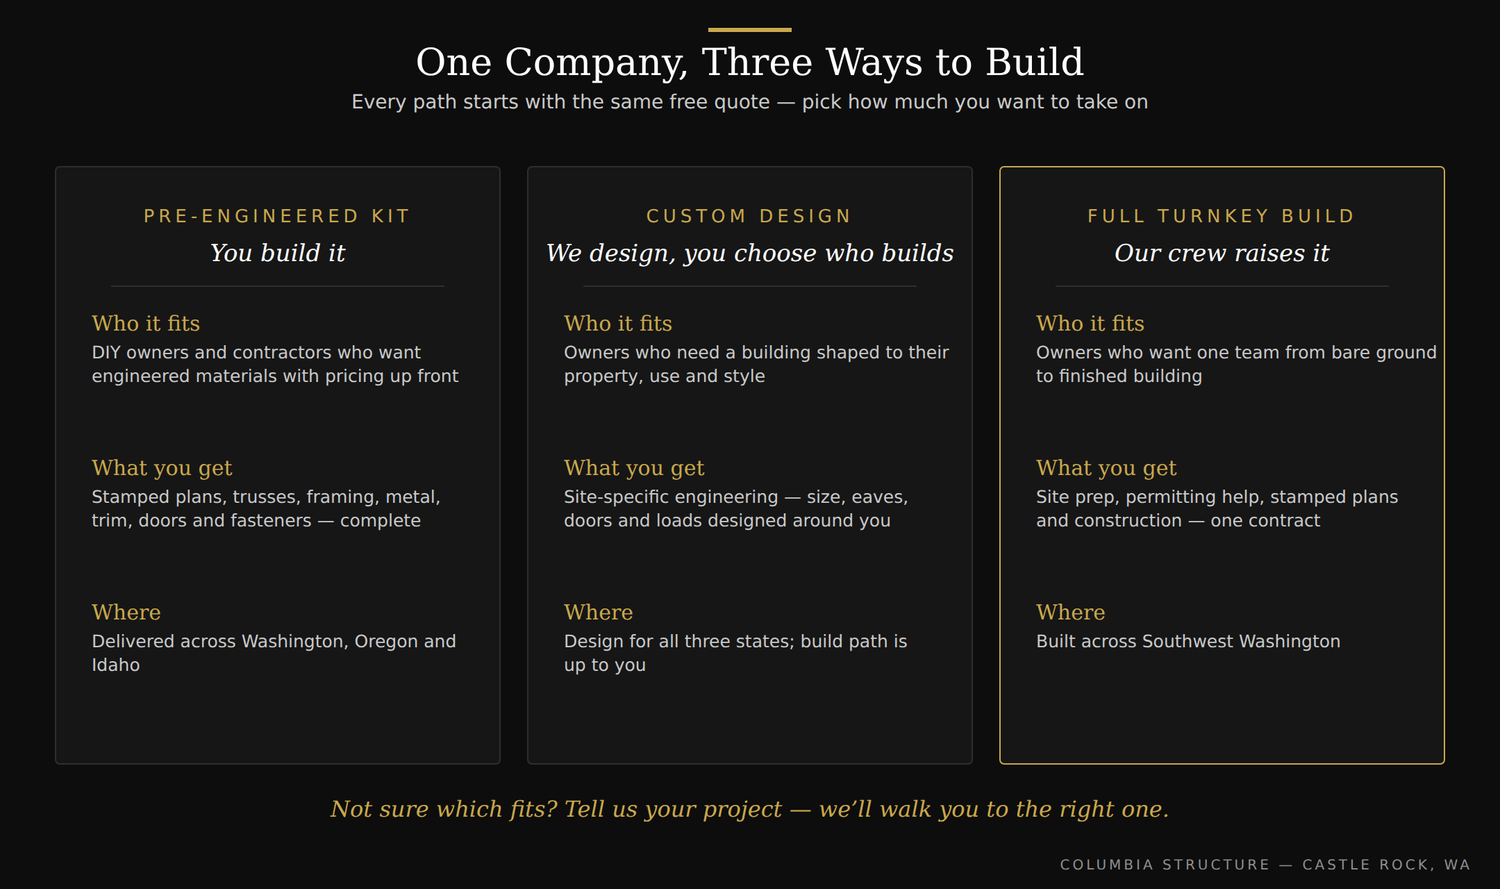
Not sure which path fits? The quick comparison:
| Pre-Designed Kit | Custom Design | |
|---|---|---|
| Best when | You want to move fast with upfront pricing | You need a specific size, layout, or use |
| Pricing | Shown upfront by size | Quoted to your spec |
| Sizing | Popular standard sizes | Built to your dimensions |
| Engineering | Stamped, site-reviewed | Stamped, site-specific |
| Design help | Free 3D designer | Free 3D designer + our team |
Your Style, Engineered
Custom doesn't have to mean plain. From a classic gable shop to a modern mono-slope with cedar accents and clerestory windows, you choose siding color, roof line, door and window placement, and finish — and we engineer it to hold up in the Pacific Northwest.
.JPG?format=1500w)
What to Expect Working With Us
Priced to your spec — size, eave height, doors, and snow load drive it. We give a real number after a site review, and there's no online payment until you approve it.
You talk to the people who build it. In SW Washington, site visits are typically within days — not a call center two states away.
If your site drains poorly or needs a higher load rating, we say so up front and engineer for it — better solved on paper than after the posts are set.
WA-licensed (COLUMGI828N1), NFIB member, stamped engineering on every build. Financing available; pre-qualifying won't impact your credit.
How Your Project Comes Together
Use the free 3D designer or tell us your size, use, and county. We help you spec the right building.
We review your ZIP, county, and local load requirements before sending a real number. No online payment — we confirm first.
Stamped plans are produced for your specific site, load zone, and spec, with permitting handled in Cowlitz County (filed by you or your contractor elsewhere).
DIY your kit, use your own contractor, or let us coordinate the build with a trusted local partner in Southwest Washington. Materials delivered ready to go.
Custom Pole Barns Across Southwest Washington
Based in Castle Rock, we're local to Cowlitz, Lewis, and Clark County, working in Longview, Kelso, Kalama, Woodland, Chehalis, Centralia, Vancouver, Battle Ground, Ridgefield, and nearby. Outside our partner area, we deliver pre-engineered kits across Washington, Oregon, and Idaho for your own crew or contractor.
Talk to a Local BuilderCustom Pole Barn FAQs
How customizable is a Columbia Structure building?
Very. You specify building size, eave height, roof pitch, door and window placement, siding color, and interior layout. We design for residential, agricultural, commercial, and storage use — engineered around your spec, not a fixed catalog box.
Do custom buildings include stamped engineering?
Yes. Every custom building ships with pre-engineered, stamped plans prepared for your dimensions, site, and load zone — commonly required for permits in WA, OR, and ID counties.
Can you build it for me, or is it kit-only?
Both. In Southwest Washington we coordinate the build for you: posts, framing, and final install, raised by a trusted local build partner to our stamped plans. Elsewhere we deliver your custom kit for your own crew or contractor, and we have contractor partners across the region.
What's not included in a custom kit?
The kit is the material package. Concrete footings and slab, excavation and site prep, labor (outside our SW Washington partner area), and permits are arranged separately — or bundled in when we coordinate your build.
How is a custom building priced?
Custom buildings are quoted to your spec. Tell us your size, use, and county in the quote form, or design it in the free 3D tool, and we'll review your site and load requirements before sending a real number. No online payment — we confirm the quote first.
Have a Question? Ask Our AI Assistant
Ask our AI assistant anything — sizes, pricing, delivery, permitting, timelines. It answers 24/7. Ready for a real number? Send the quote form and we will follow up.
Let's Design Your Building
Tell us your project and we'll review your county, load zone, and size before sending a real number.
Get My Build Quote Call 360-957-8847