
40×60 pole barn kit it Oregon State
If you are shopping for a pole barn kit in Oregon, you have probably noticed most of the kit sellers are somewhere else. A catalog company three states away, a generic package, and a set of plans that may or may not satisfy your county. That is a reasonable thing to be wary of. A building is a big purchase, and you want to know the engineering will hold up at the permit counter and in an Oregon winter.
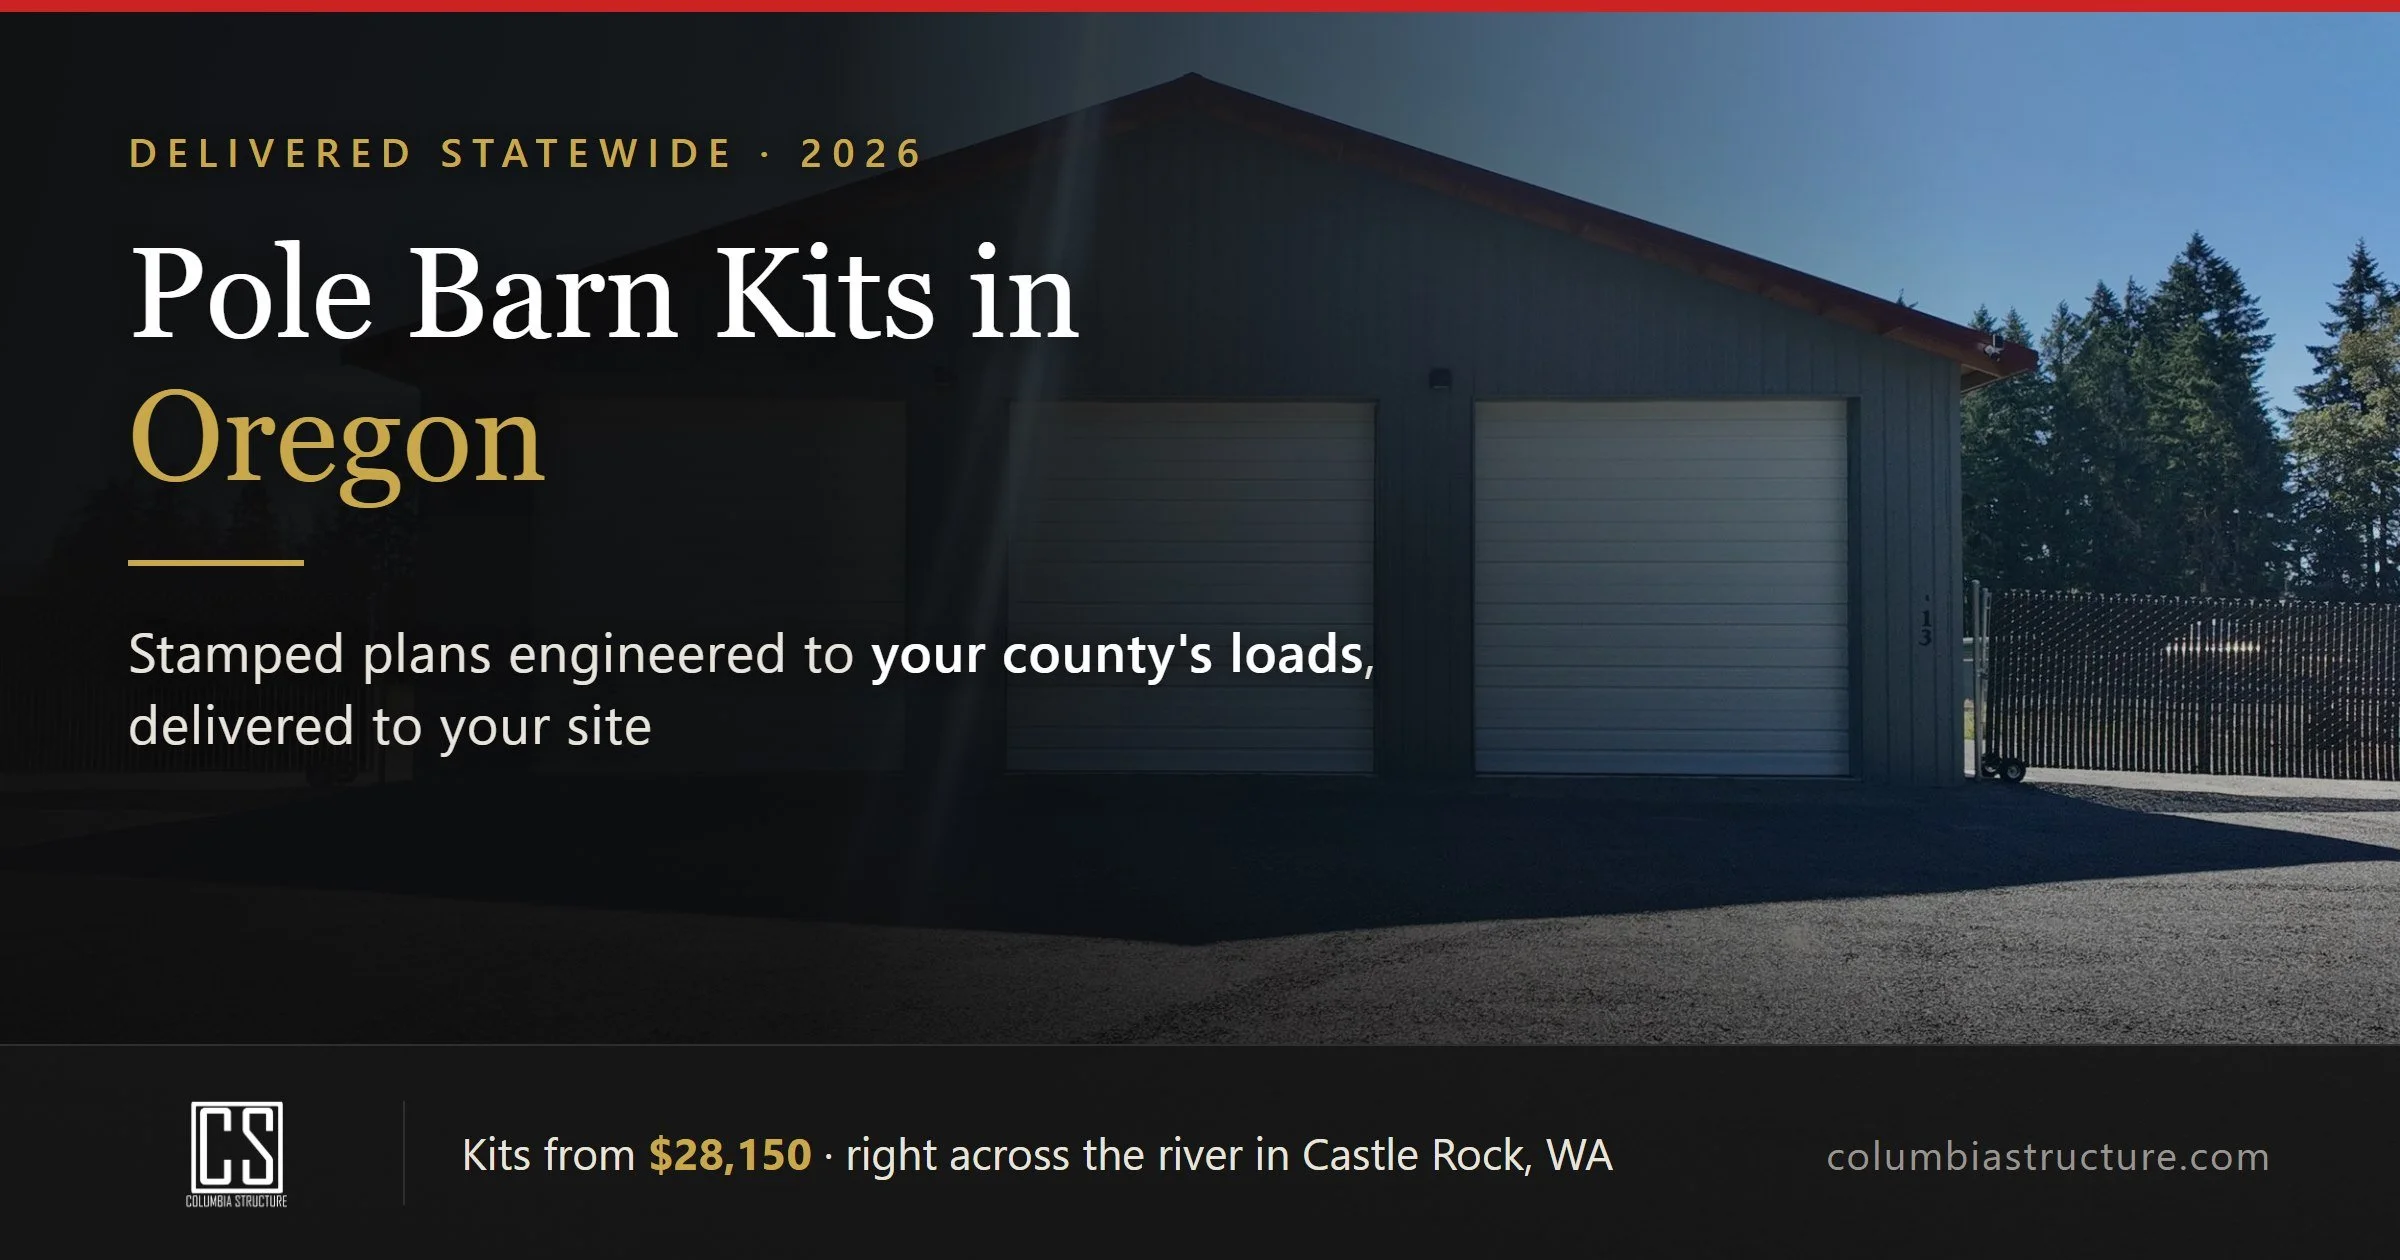
Here is where we sit. Columbia Structure is based in Castle Rock, Washington, right across the Columbia River from Oregon. We deliver pole barn kits across the whole state, from Columbia County and the Portland metro to the Willamette Valley, the coast, Central Oregon, and the southern valleys. This page covers what an Oregon kit includes, what it starts at, and the one thing that matters most when a kit ships to your county.
What "Oregon kit delivery" means with us
Straight answer, because it sets your expectations correctly. In Oregon, Columbia Structure supplies the kit and the stamped plans. We deliver the complete material package to your site and support you and your builder through it. We do not run the build crew, pull the permits, or do the site prep in Oregon. Those services are Southwest Washington only.
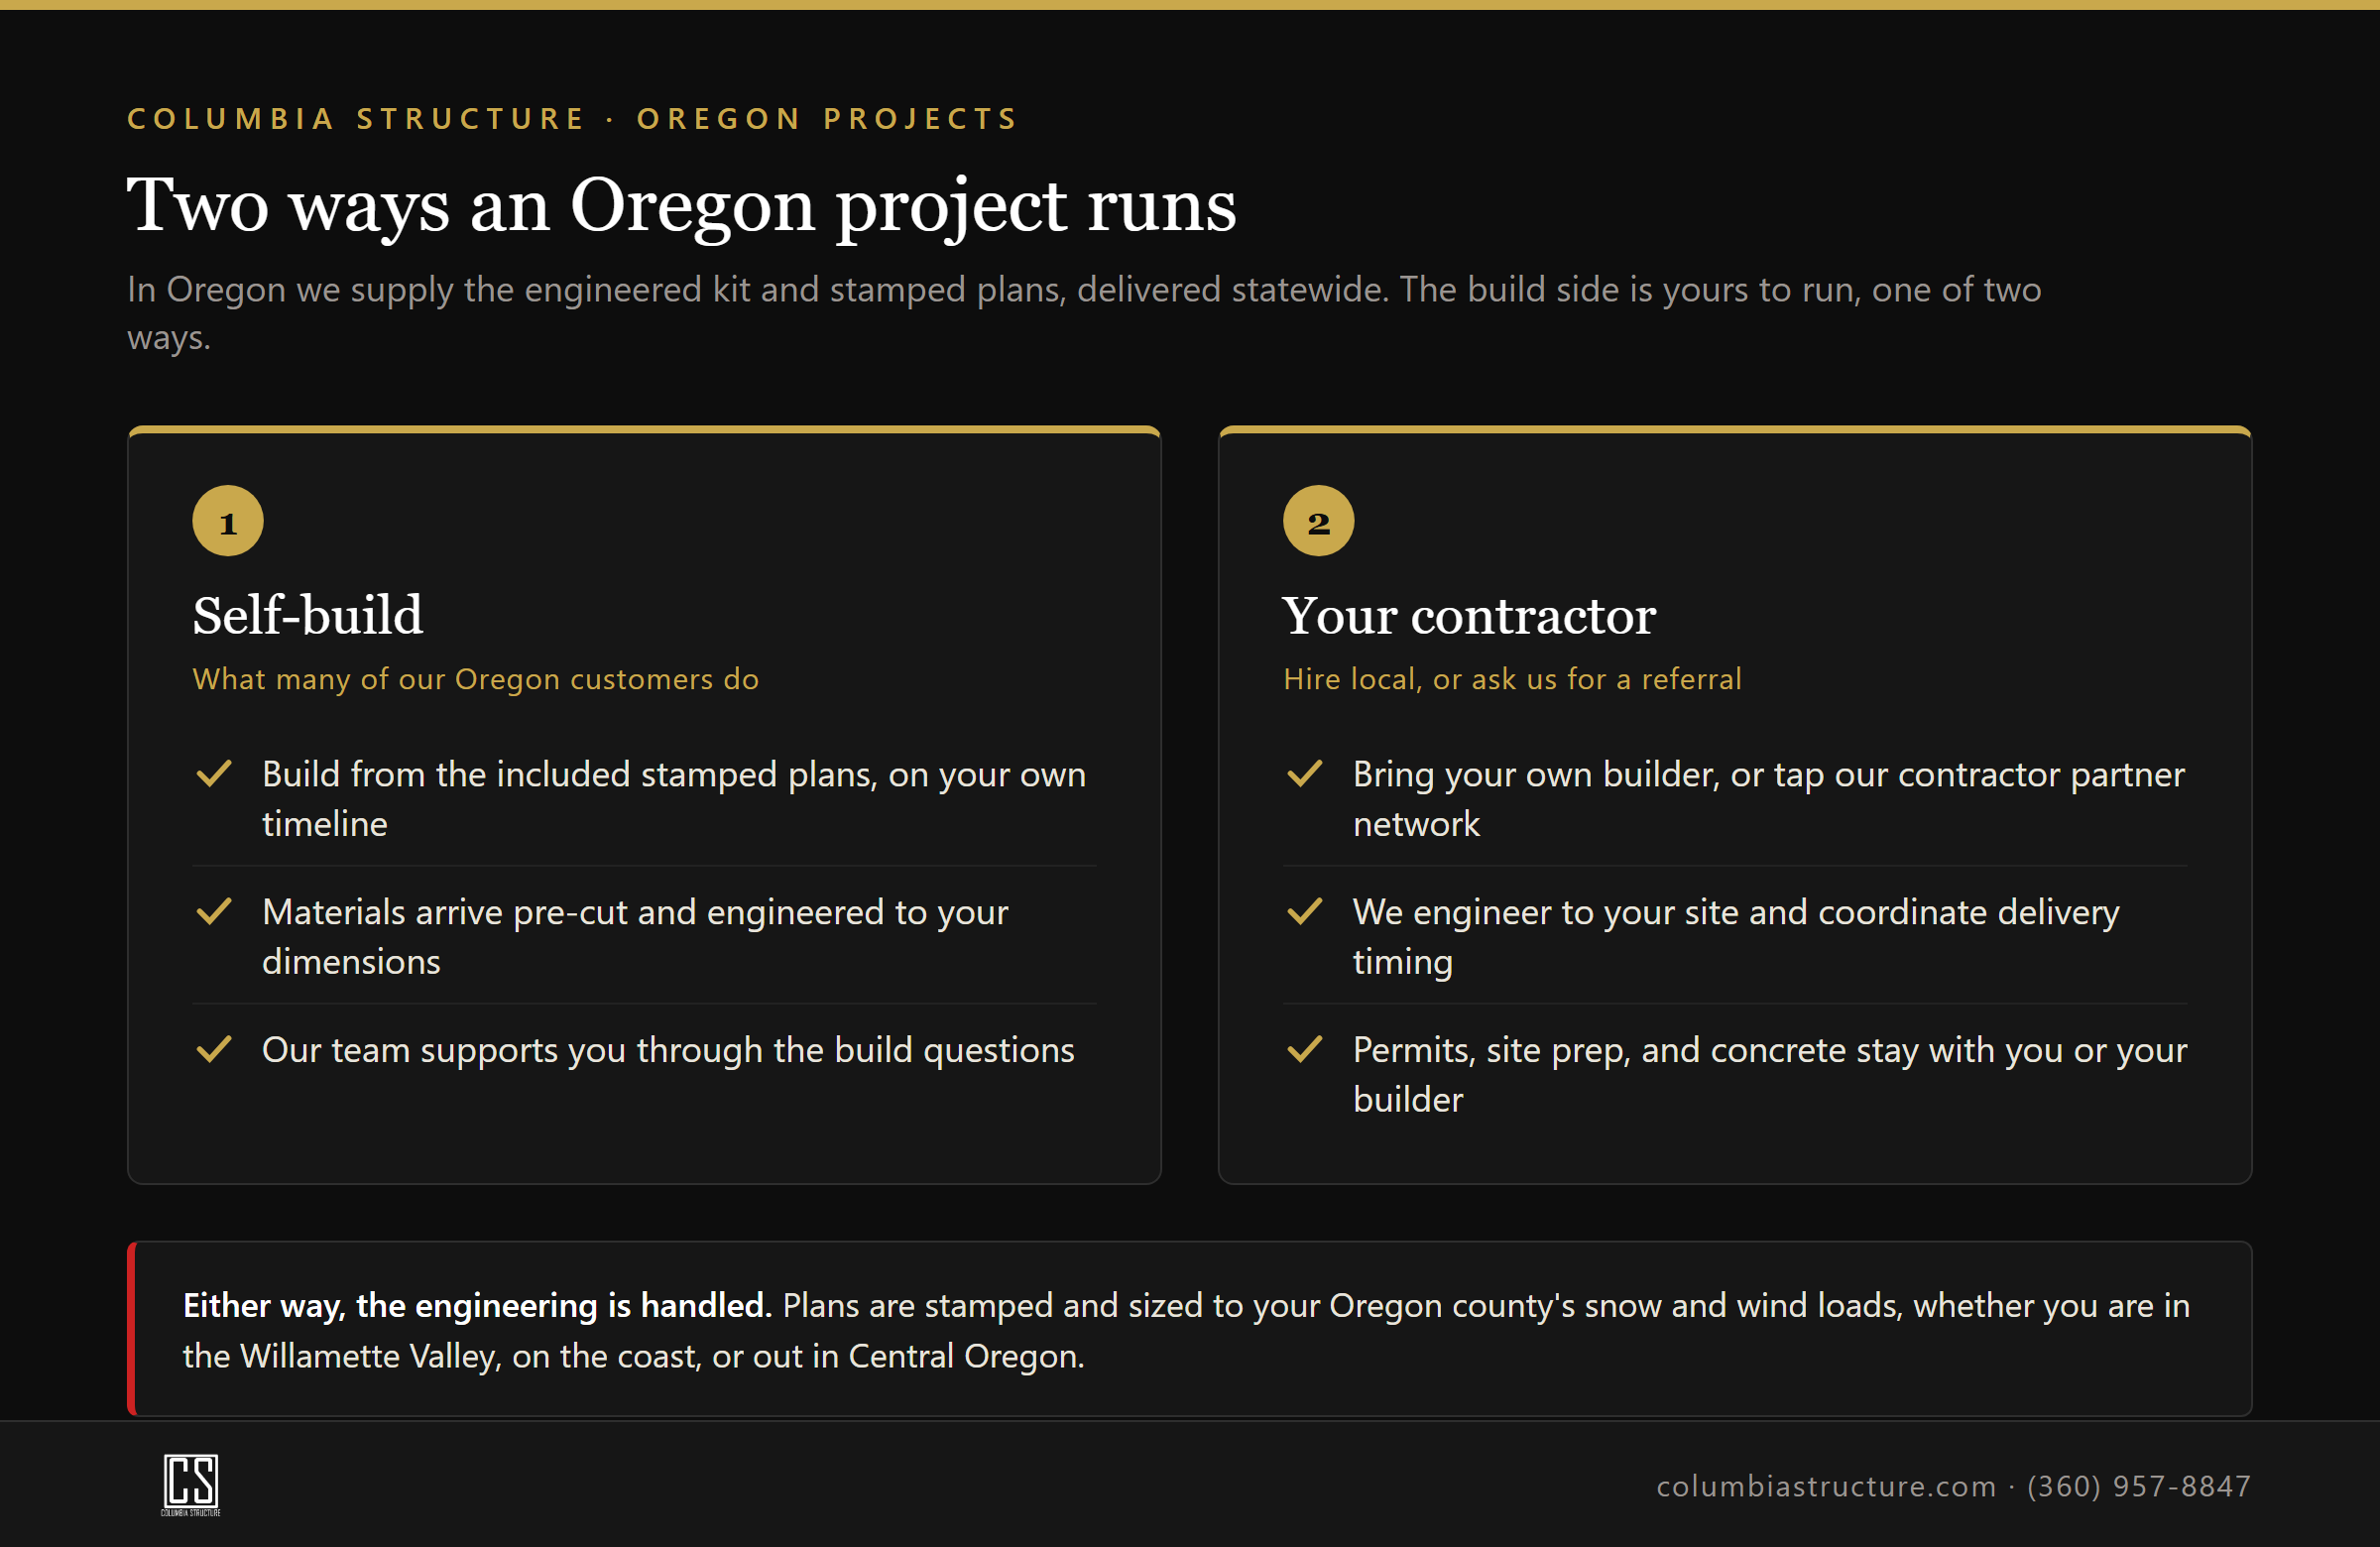
So an Oregon project runs one of two ways. You self-build from the included plans, which is what a lot of our Oregon customers do. Or you bring in your own contractor, and we can point you toward our contractor partner network across the region. Either way, you get a professionally engineered building without hiring a full-service builder at full-service prices.
What comes in the kit:
What comes with A pole Barn kit - infograph
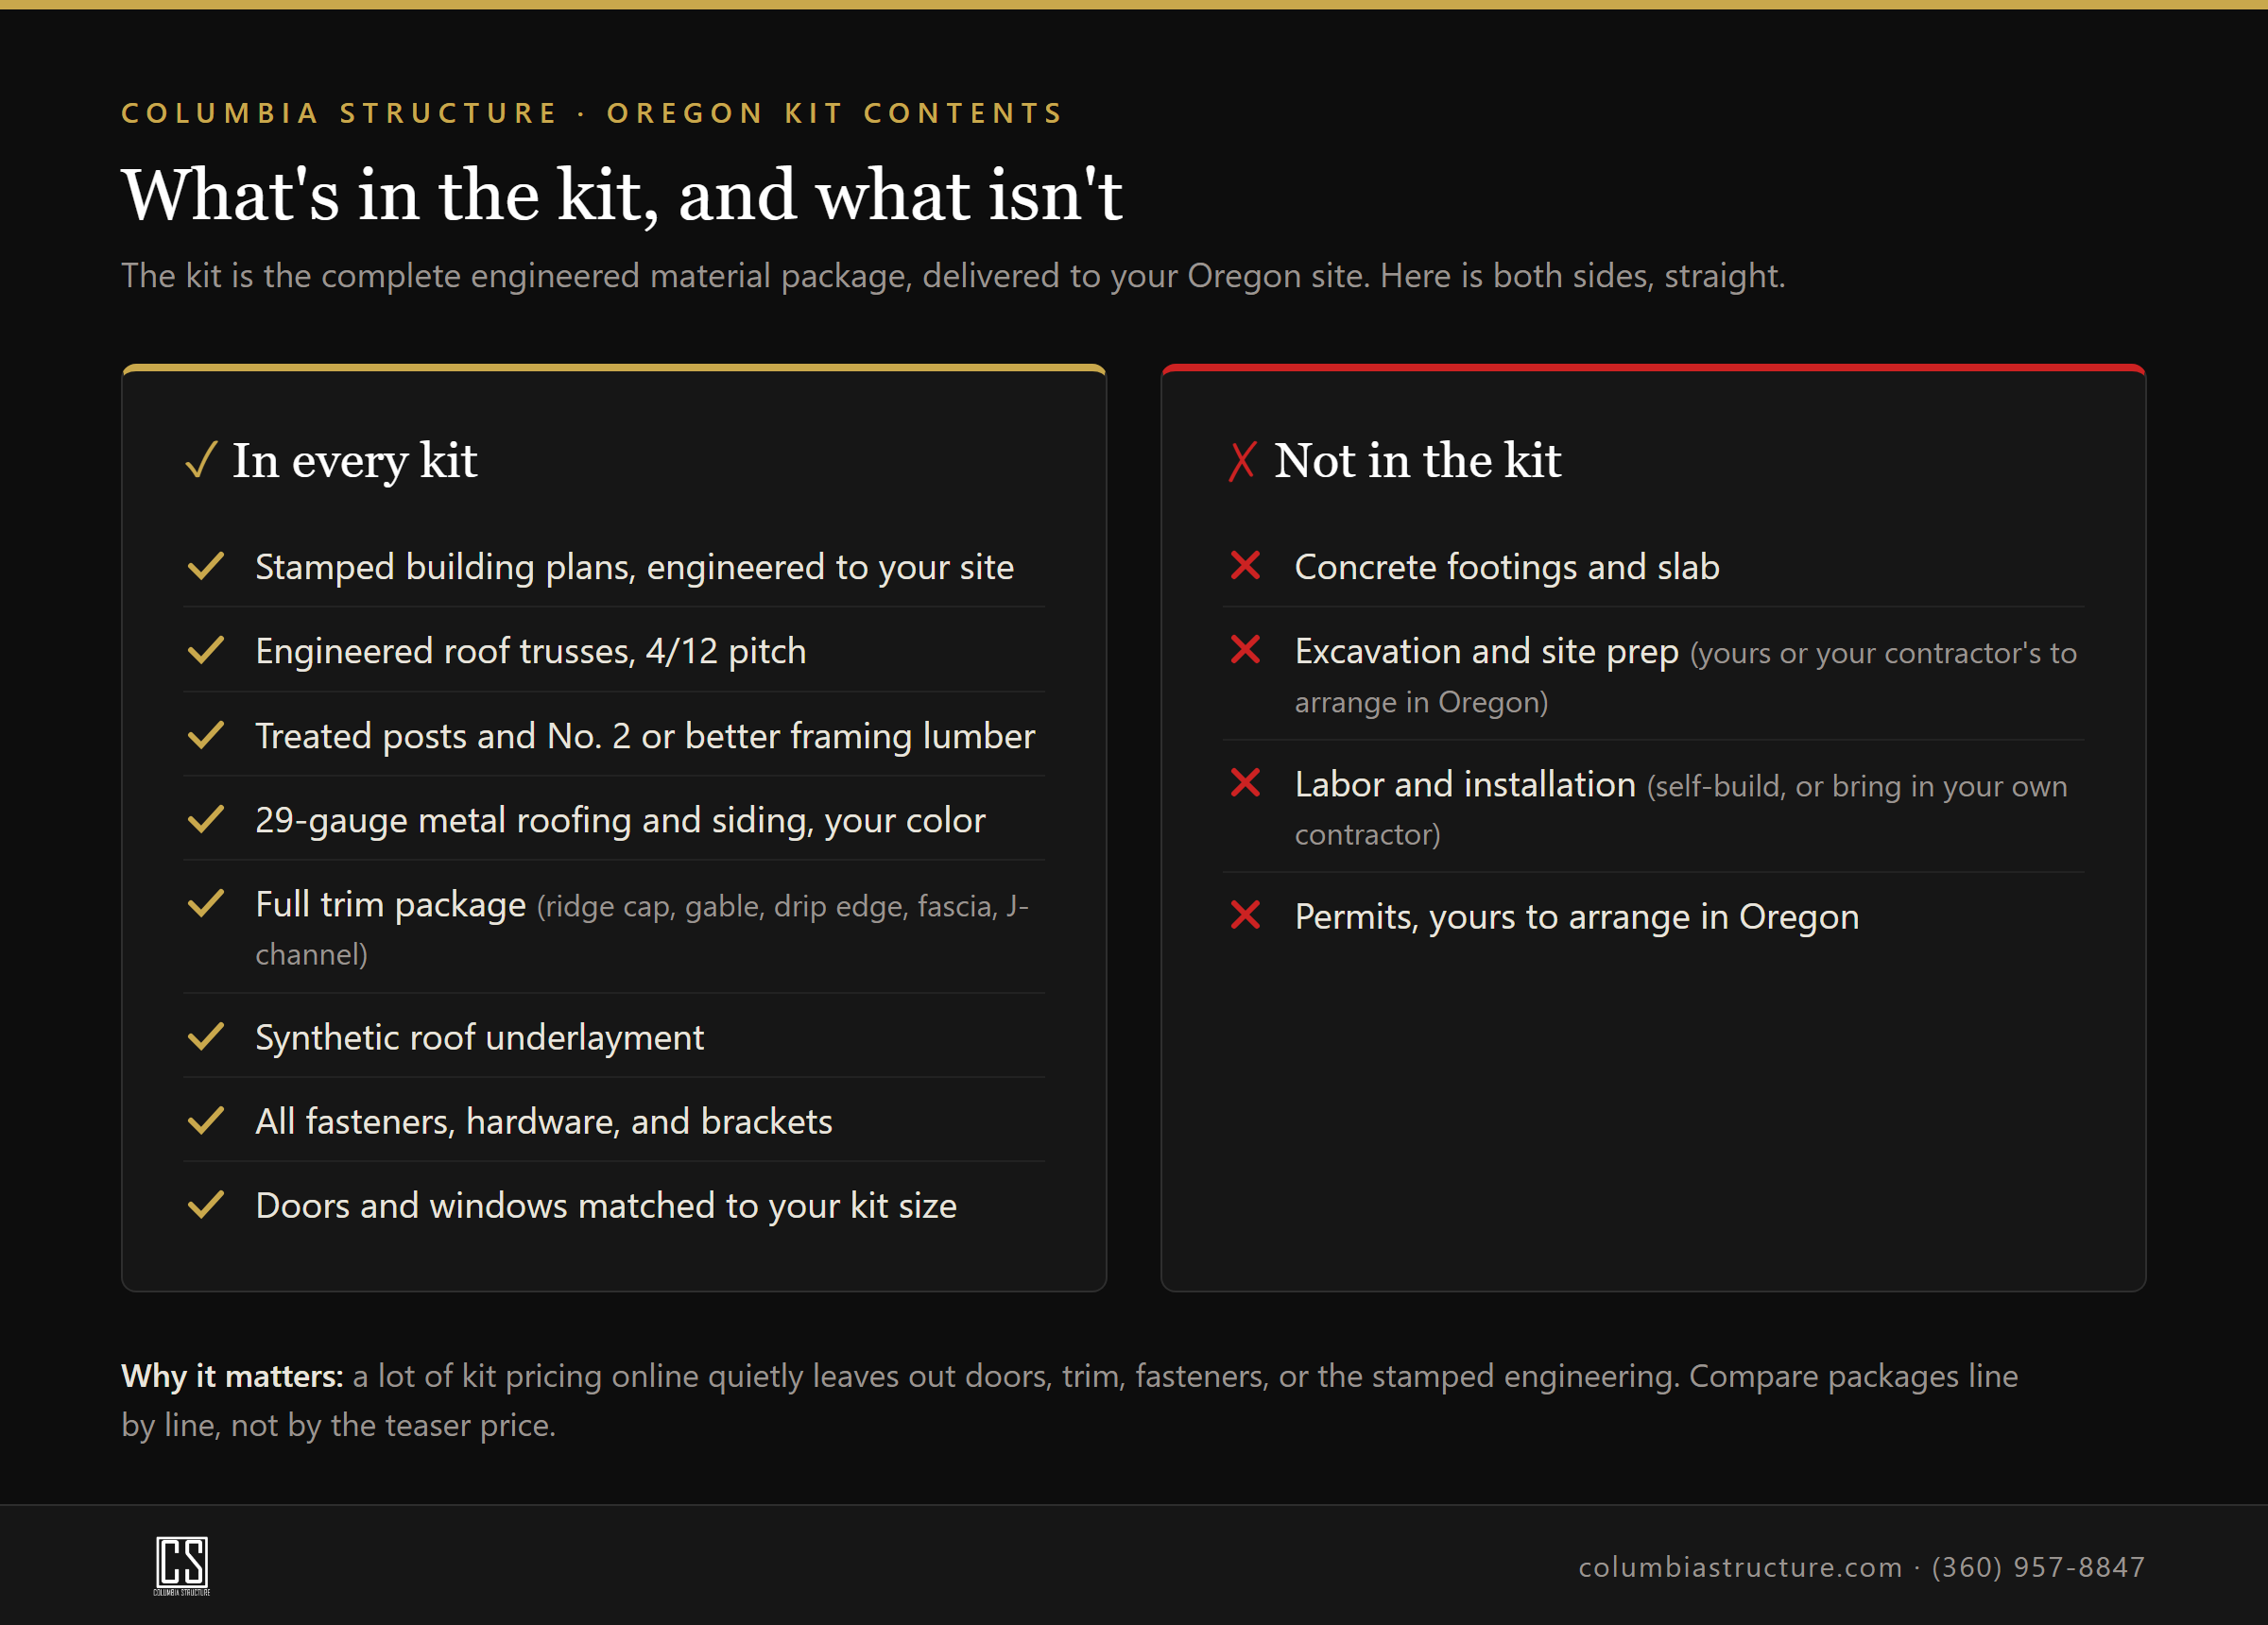
Every Columbia Structure kit is the complete material package, engineered to your dimensions and delivered ready to stand:
Pre-engineered stamped building plans
Engineered roof trusses at a 4/12 pitch, sized for your load
Treated posts and No. 2 or better framing lumber
29-gauge metal roofing and siding in your color
Full metal trim package: ridge cap, gable, drip edge, fascia, J-channel, and door trim
All required fasteners, hardware, and brackets
Synthetic roof underlayment
Garage doors, a man door, and Low-E argon windows by kit size
What is not in the kit: concrete footings and slab, excavation and site prep, labor, and permits. In Oregon, those are yours to arrange, or your contractor's. The kit is the material package and the engineering, delivered.
Oregon kit starting prices
Oregon Pole Barn Pricing - Infograph
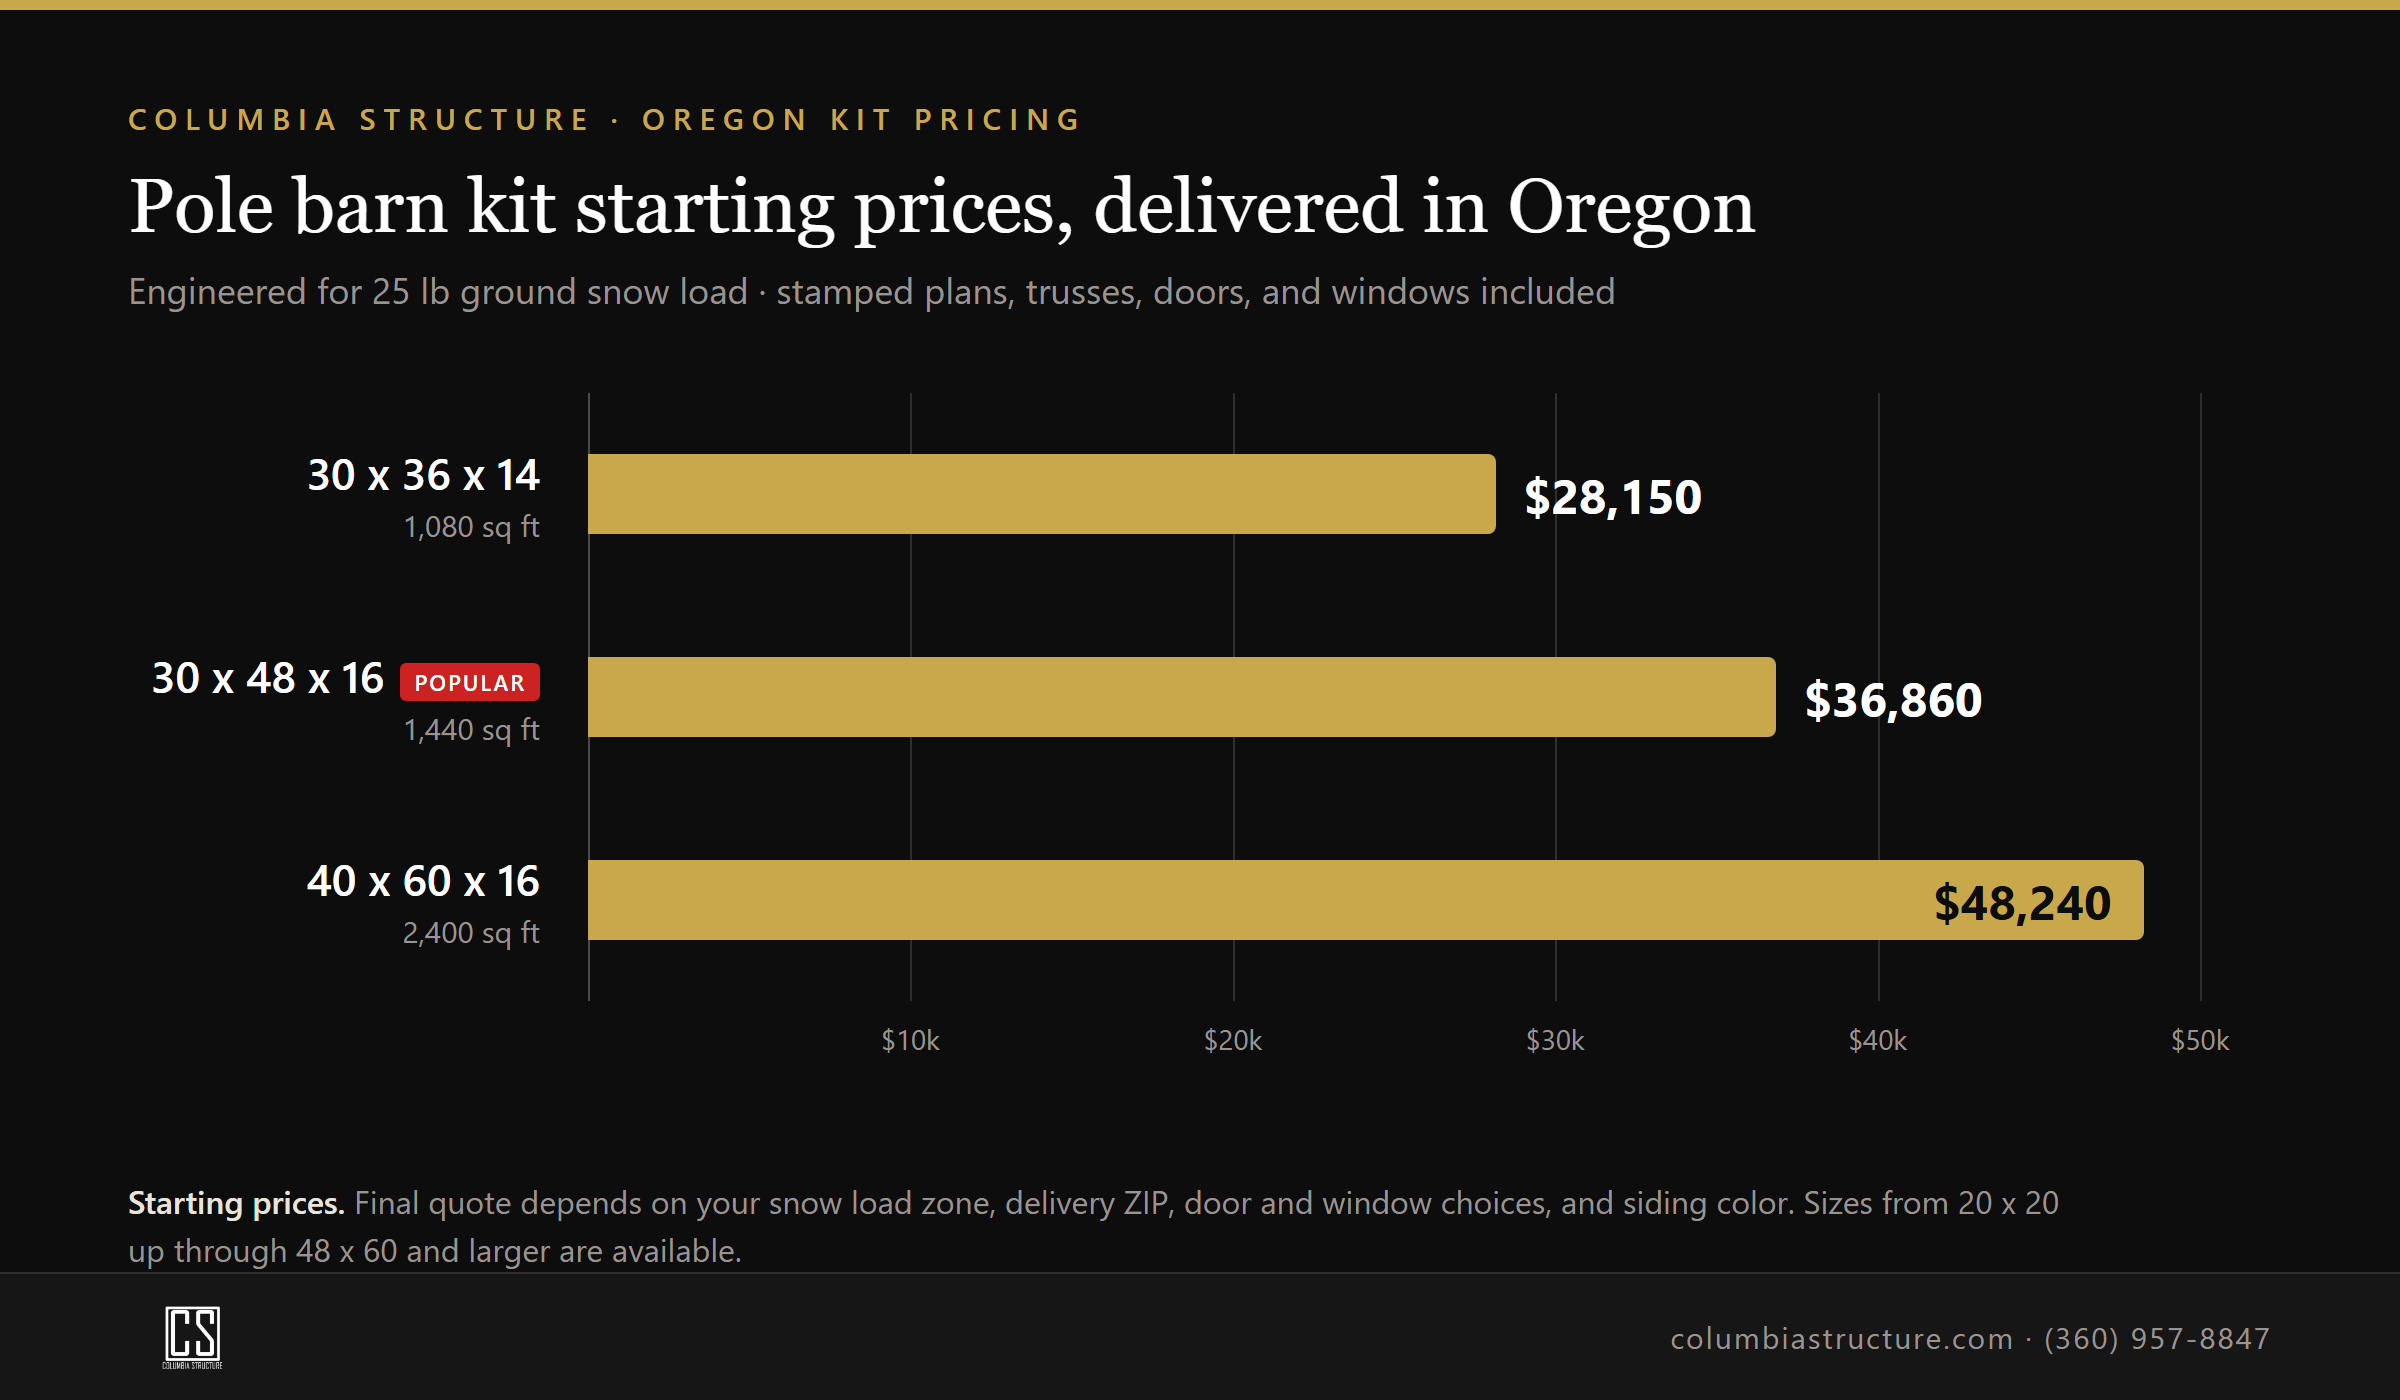
These are starting prices, engineered for a 25 lb ground snow load. Your real number depends on your snow load zone, delivery location, door and window choices, siding color, and any design changes. We confirm all of it in a formal quote before anything is ordered. There is no online payment.
30 x 36 x 14. 1,080 sq ft, $28,150, One 10' x 12' garage door, one man door, 6 Low-E argon windows
30 x 48 x 16 (popular). 1,440 sq ft, $36,860, Two 12' x 14' garage doors, one man door, 4 Low-E argon windows
40 x 60 x 16. 2,400 sq ft, $48,240, Two 12' x 14' garage doors, one man door, 4 Low-E argon windows
Good for shops, detached garages, equipment and RV storage, and ag and storage buildings. We also spec sizes outside this list, so if your number sits in between, tell us the dimensions and use.
The part that actually matters: engineering to your Oregon county
This is where an out-of-state catalog kit gets people in trouble. Oregon is not one load zone. A build in the Willamette Valley, a build on the coast, and a build in Bend or the Cascades can carry very different ground snow loads and wind exposure. A generic kit engineered to a national average can fail your local plan review, and worse, it can be underbuilt for where you actually live.
Our plans are prepared for your specific site. We review your delivery ZIP, county, and local load requirements before we finalize a number, and the trusses and structure are sized to that. Stamped plans are commonly required to pull a permit across Oregon counties, and ours are included, not sold back to you as an add-on. That is the difference between a kit that clears review and a kit that stalls it.
How delivery works
We deliver kit packages across Washington, Oregon, and Idaho. Delivery cost and logistics depend on your ZIP code, and we coordinate the timing so your materials arrive when you are ready to build, not months early to sit in the weather. Being right across the river in Castle Rock, Oregon is close to home for us, not a far-flung shipping zone.
Getting a real Oregon quote
Online estimates are a starting point, not a quote. The honest price for your building depends on your site, your load zone, your size, and your finishes, and the only way to get it right is to look at those together. Start free two ways: spec your building in our online 3D pole barn designer, or send us your size, use, and Oregon location and we will work up a real kit price.
If timing is the holdup, financing is available through Acorn Finance, and you can pre-qualify in minutes in a way that is designed not to impact your credit score.
That is the whole idea. A kit engineered to your Oregon county, stamped plans that pass, honest pricing, and a local team just across the river that answers the phone and walks you through it.
Columbia Structure · 1510 Ph 10, Castle Rock, WA 98611 · (360) 957-8847 · projects@columbiastructure.com · WA Lic #COLUMGI828N1