

If you plan to work in your pole barn through a Northwest winter, park a vehicle you care about in it, or store anything that does not like damp air, insulation is one of the first decisions to make. It is also one of the easiest to get wrong, because the right choice depends on how the building is framed, how you will use it, and how you will heat it.
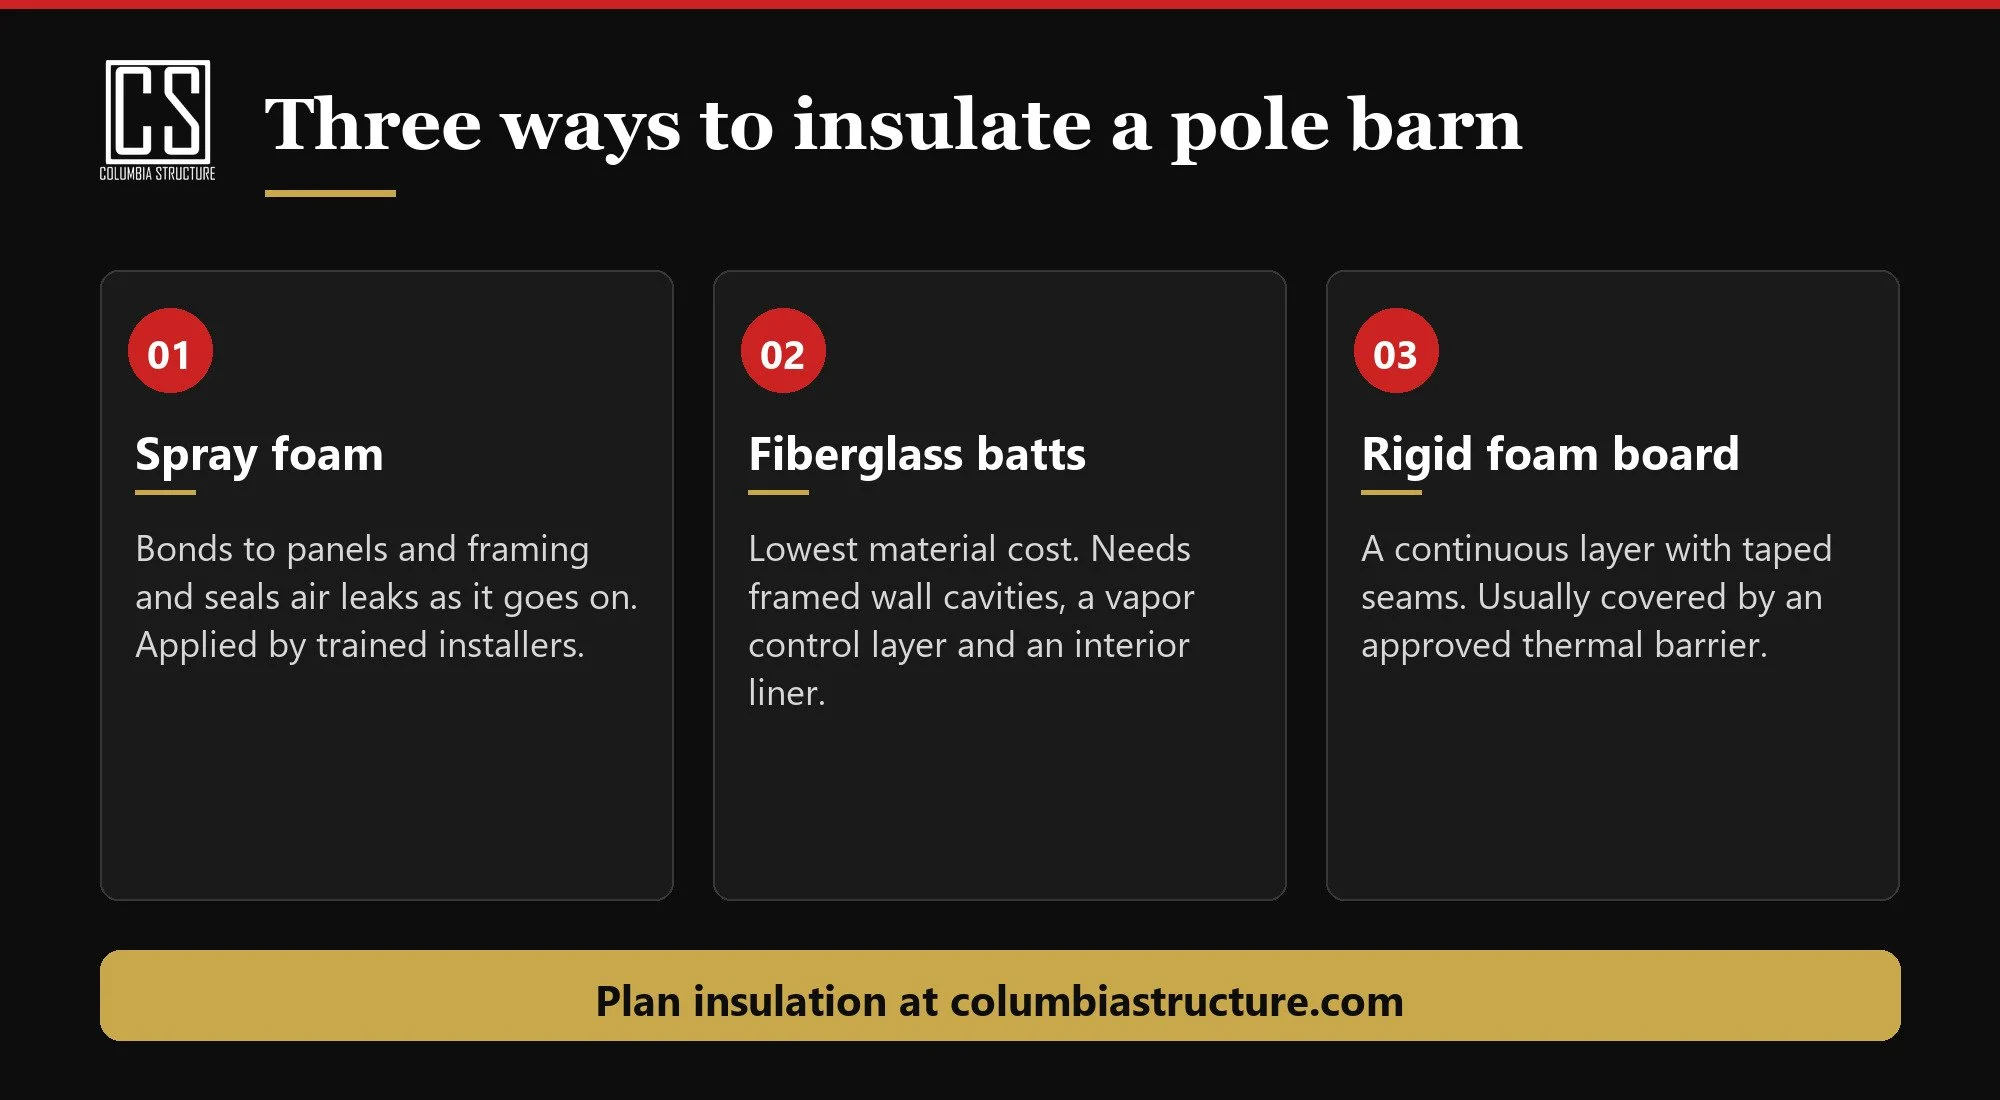
This guide walks through the three most common approaches for post-frame buildings: spray foam, fiberglass batts, and rigid foam board. The goal is not to crown a winner. It is to help you ask the right questions before the walls go up, when every option is still on the table.
Start With How You Will Use the Building
Before comparing materials, answer three questions:
Will the building be heated? A heated shop has very different needs than cold storage.
What will live inside it? Vehicles, tools, equipment, and finished storage all react to moisture.
What will cover the inside of the walls? Some insulation can stay exposed. Some needs a liner or drywall in front of it.
A cold equipment building may only need condensation control under the roof. A heated workshop needs a complete plan for the walls, the ceiling, and the doors. Settle this first and the material choice gets much simpler.
Spray Foam
Spray foam is applied as a liquid that expands and bonds directly to the metal panels and framing. It comes in two main types.
Closed-cell foam is dense and rigid once it cures. It seals air leaks around framing and panel laps as it goes on, and at typical thicknesses it also slows moisture moving through the wall. That combination is why many owners choose it for metal-sided buildings that will be heated.
Open-cell foam is softer and lighter. It seals air leaks well and costs less per inch, but it lets more moisture through, so it usually needs a separate vapor retarder in our climate.
What to know:
Spray foam is applied by trained installers with specialized equipment, not by the owner.
It generally costs more up front than the other options.
Foam insulation is a plastic, and building codes usually require it to be covered by an approved thermal barrier, such as drywall, in occupied spaces. Ask your building department and installer what applies to your use.
Once it is on, wiring and plumbing changes behind it are harder. Plan those runs before the installer arrives.
Fiberglass Batts
Fiberglass batts are the familiar rolls and pieces used in many homes. They are usually the lowest material cost, and they are easy to find.
In a post-frame building, batts need a place to sit. That usually means a framed wall cavity or deeper wall girts, plus a liner on the inside to hold them in place and protect them from damage. Batts do not stop air movement on their own, and they lose much of their value when they get wet, so they work best as part of a system:
An air and vapor control layer on the warm side of the wall
Careful fitting with no gaps or compressed spots
An interior liner, such as steel liner panels, plywood, or drywall
What to know:
Batts can be a good value, but only if the wall is framed for them from the start.
Moisture is the main risk. A gap in the vapor control layer can let warm, damp air reach cold metal.
Batts in an unlined building will sag, collect dust, and attract pests over time.
Rigid Foam Board
Rigid foam board comes in sheets, commonly polyisocyanurate (polyiso), extruded polystyrene (XPS), or expanded polystyrene (EPS). The boards go up as a continuous layer, and taping the seams helps control air and moisture.
What to know:
Continuous boards reduce the heat that escapes through framing members, which batts between framing cannot do.
Seams and edges must be taped or sealed to perform well.
Like spray foam, foam board usually needs to be covered by an approved thermal barrier in occupied spaces. Confirm with your building department.
Boards take more labor to fit around doors, windows, and framing than a roll of batts.
Do Not Forget the Roof
In the Pacific Northwest, the roof is where most moisture trouble starts. Warm, damp air rises and meets cold roof panels, and condensation can drip onto whatever is below. Whatever you choose for the walls, plan the roof and ceiling with the same care: insulation, an air and vapor control layer, and condensation control under the roof panels.
We cover roof condensation in more detail in an upcoming post on why metal roofs drip in a Northwest winter.
Decide Before You Order, Not After You Build
Insulation is not just a finish detail. It affects the framing, the interior liner, the door choices, and how the building handles moisture for decades. Changing course after the building is up almost always costs more than planning it from the start.
At Columbia Structure, we believe in building right from the start. When you request an estimate, tell us how you plan to use and heat the building, and we will make sure your plans and material list account for it. You can also sketch your layout first in our free 3D designer, then bring it to us so we can walk you through the options.
For ideas on finishing the inside once it is insulated, see our pole building interior ideas.