
How to Prepare Your Site Before Your Pole Barn Kit Arrives
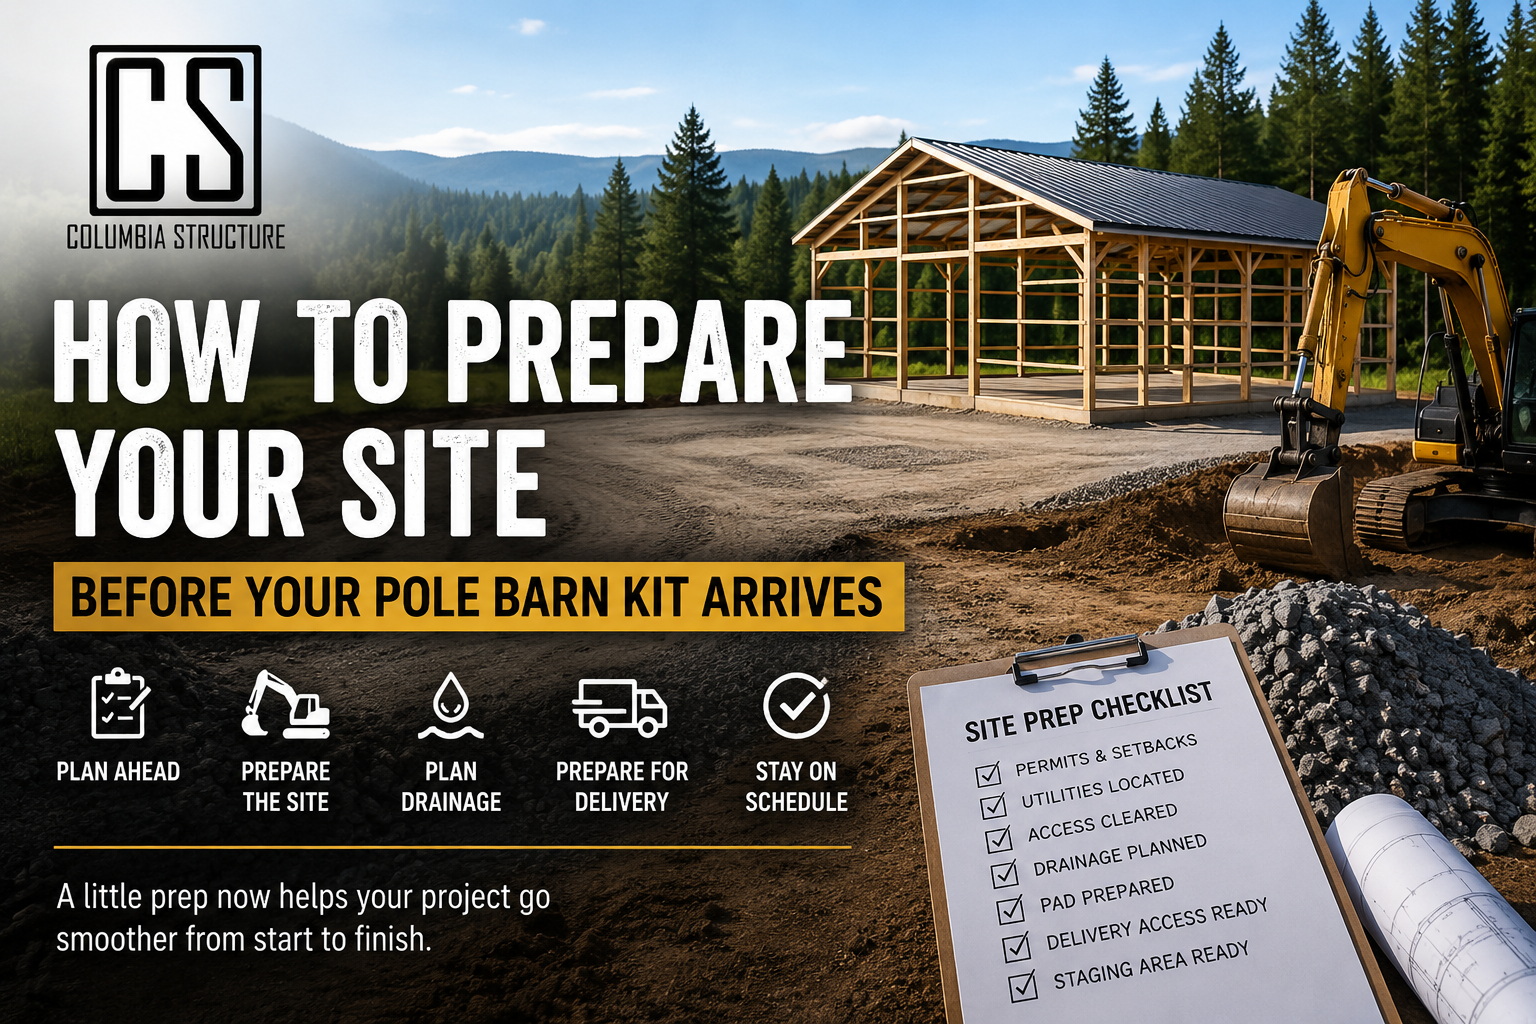
How to prepare your Pole Barn Site - Columbia Structure
Ordering a pole barn kit is exciting. It means the shop, garage, barn, RV storage building, or equipment space you have been planning is finally moving from idea to reality.
But before the kit arrives, the site needs to be ready.
A good pole barn kit can make the building process smoother, but the best kit in the world cannot fix poor access, bad drainage, an uneven pad, missing permits, or nowhere to unload materials. Site preparation is where many projects either stay on schedule or start falling behind.
This guide explains how to prepare your property before your pole barn kit shows up.
Quick Answer: What Should Be Done Before a Pole Barn Kit Arrives?
Before your pole barn kit arrives, you should have the building location confirmed, permits reviewed, utilities marked, access cleared, drainage planned, the pad prepared, and a safe material staging area ready. You should also make sure there is room for delivery trucks, trailers, unloading equipment, and crews to move around the site.
For Washington and Oregon property owners, site prep matters even more because rain, wet soils, slope, drainage, and permitting conditions can affect the whole project.
Confirm the Exact Building Location

Before any clearing, grading, or excavation starts, confirm exactly where the building is going.
That means more than standing on the property and saying, “Put it over there.”
You should know where the property lines are, what the required setbacks are, where the driveway or access road will be, and where septic, wells, utilities, creeks, wetlands, easements, and drainage areas are located.
You should also think about future use. A shop may later need a concrete apron, parking area, lean to, utility trench, or driveway turnaround. Planning for those things early can prevent expensive changes later.
This step matters because moving a building after site prep has started can create extra cost fast. A few feet can change setbacks, drainage, driveway alignment, excavation quantities, and even permit requirements.
For rural properties, this is also a good time to check county GIS maps, critical area maps, flood areas, and slope conditions.
Check Permits and Planning Requirements
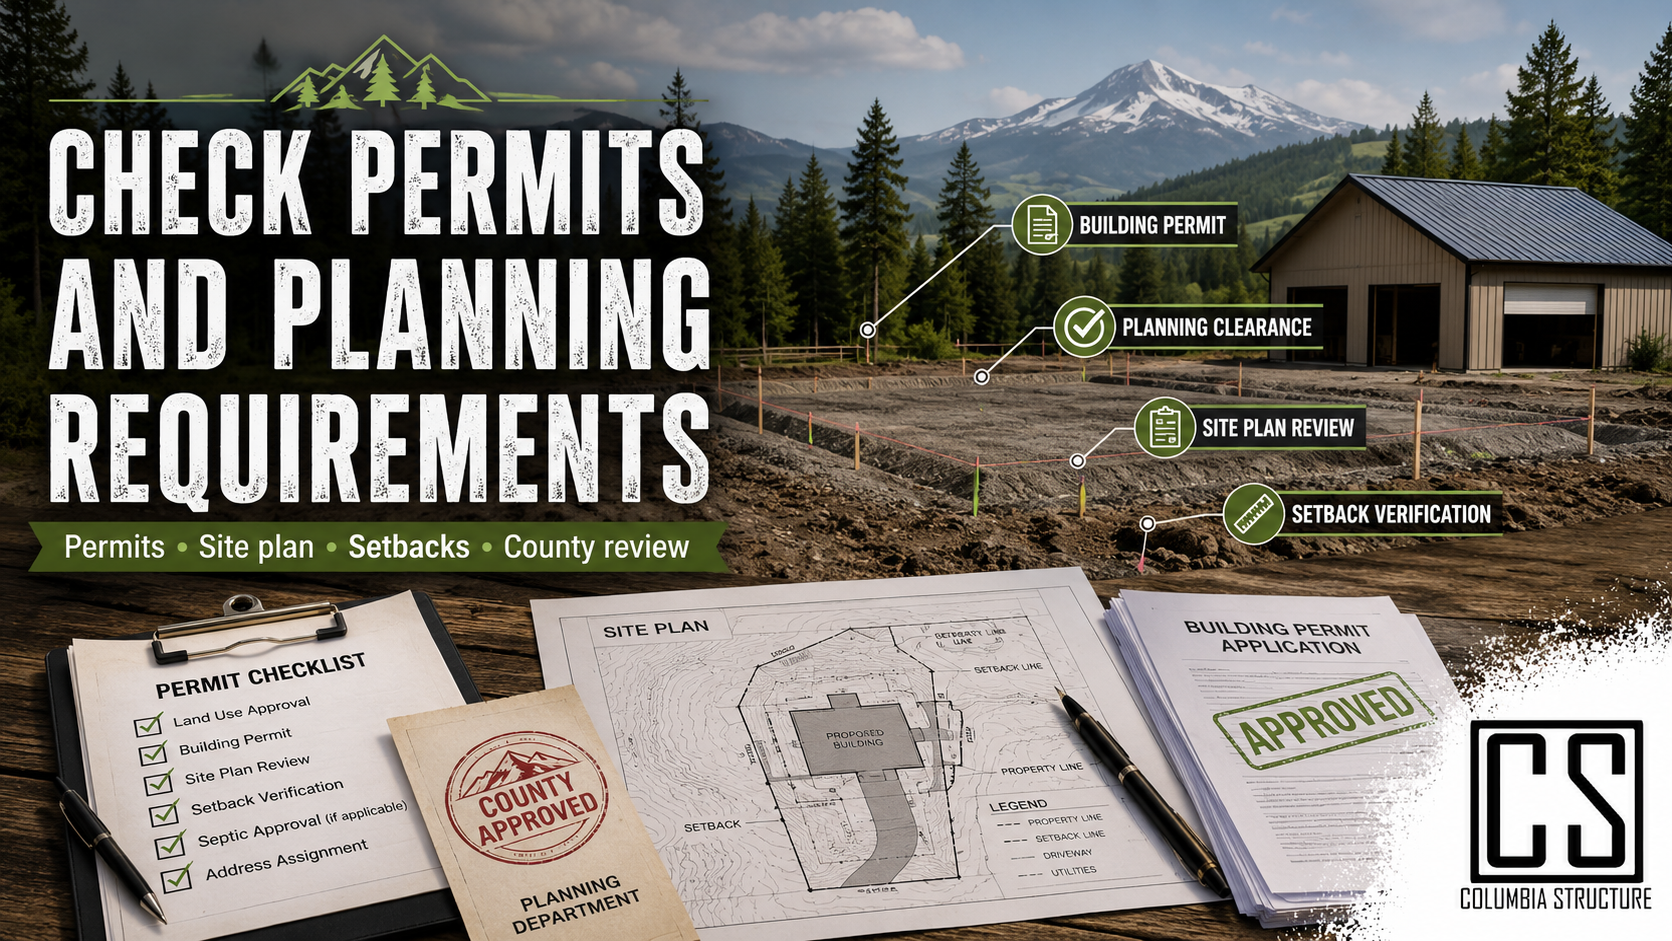
Before your pole barn kit arrives, make sure you understand what your county or city requires.
Some projects may need a building permit, planning clearance, site plan review, setback verification, stormwater review, critical areas review, driveway approval, septic or well separation review, or engineering documentation.
Columbia Structure pole barn kits are designed to help make the permit process easier with detailed plans and engineered documentation, but the site itself still has to meet local rules.
Before your pole barn kit arrives, make sure you understand what your county or city requires.
Some projects may need a building permit, planning clearance, site plan review, setback verification, stormwater review, critical areas review, driveway approval, septic or well separation review, or engineering documentation.
Columbia Structure pole barn kits are designed to help make the permit process easier with detailed plans and engineered documentation, but the site itself still has to meet local rules.
A permit friendly building package helps, but it does not replace the need to prepare the property correctly.
Call 811 Before Any Digging
Before excavation, trenching, post holes, grading, or utility work begins, underground utilities need to be located.
In Washington, 811 is used to request underground utility locates before digging. This applies even if you think there are no utilities in the area.
Underground utilities can include power, gas, water, communications, irrigation, private utility lines, and old or undocumented lines.
One important detail is that public utility locates may not mark every private line on the property. Private power lines, water lines, irrigation lines, propane lines, or lines running to outbuildings may require a private utility locator.
Do not skip this step.
Make Sure the Delivery Truck Can Reach the Site
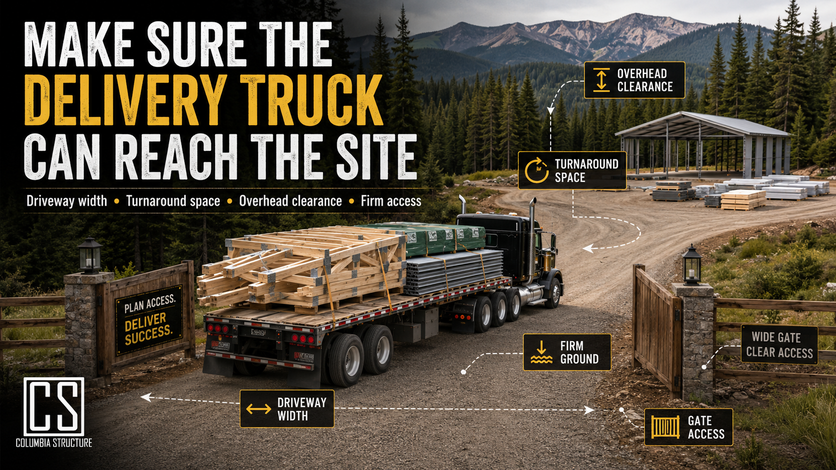
Kit Delivery - Columbia Structure
A pole barn kit is not a small package dropped at the front door.
Materials can include posts or laminated columns, trusses, roof steel, wall steel, lumber, trim, fasteners, hardware, doors, windows, and garage doors.
Long material bundles need space.
Before delivery, confirm that trucks can enter, turn around, and unload safely. A tight driveway, soft shoulder, low tree limb, narrow gate, steep access road, or muddy approach can create problems on delivery day.
Think through driveway width, gate openings, overhead branches, power lines, soft ground, turnaround space, slope, wet weather access, and where materials will be unloaded.
In the Pacific Northwest, wet access is a real issue. A driveway that works in August may not work the same way in November.
Prepare a Clear Material Staging Area

Clear Staging area - Columbia Structure
Your kit needs a place to land.
A good staging area should be flat, firm, dry, easy for crews to reach, close to the building pad, out of standing water, away from heavy traffic, and large enough for long bundles.
Material should not be dumped randomly wherever there is open space. Poor staging can slow the build, damage materials, and create extra handling.
Steel panels, trim, doors, windows, and lumber all need to be stored with care. Materials should be supported, kept off mud, and protected from unnecessary damage.
The goal is simple. When the crew is ready to build, the materials should be close, organized, and easy to access.
Clear Brush, Trees, Stumps, and Debris
Before the pad is built, the site should be cleared.
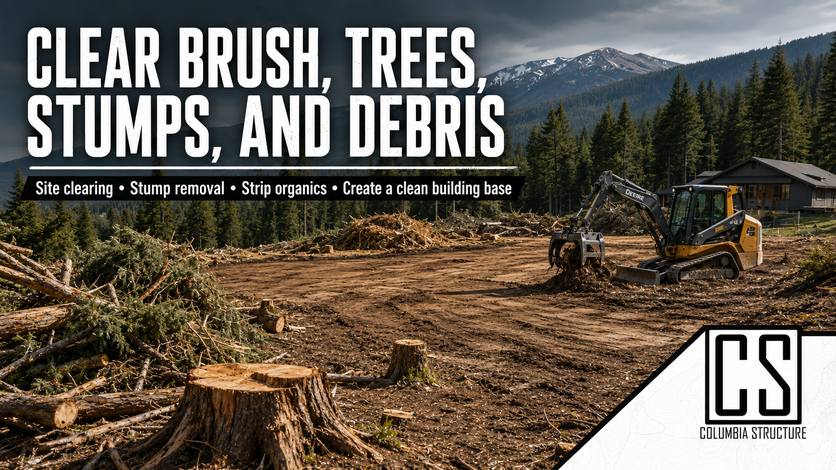
Clear Land - Columbia Structure
This may include brush removal, tree removal, stump removal, topsoil stripping, debris removal, old fence removal, rock removal, or access clearing.
Do not underestimate this step. A site that looks open may still have soft topsoil, roots, buried debris, old concrete, or organic material that should not be under a building pad.
Organic material breaks down over time. That can cause settling, soft spots, and drainage problems.
For larger site prep work, excavation is usually worth hiring out. Clearing, stripping organics, grading, importing rock, building a pad, managing drainage, and compacting material all require the right equipment and experience.
For projects in Cowlitz County, Columbia Structure can help coordinate excavation and site preparation through our excavation side of the business. For projects outside our local excavation service area, working with a qualified and competent excavation contractor is usually the best choice, especially if you are not an experienced machine operator.
A good operator can often save money by doing the work correctly the first time. Poor grading, soft pads, bad drainage, or improperly placed fill can create problems that are much more expensive to fix later.
Plan Drainage Before You Build the Pad
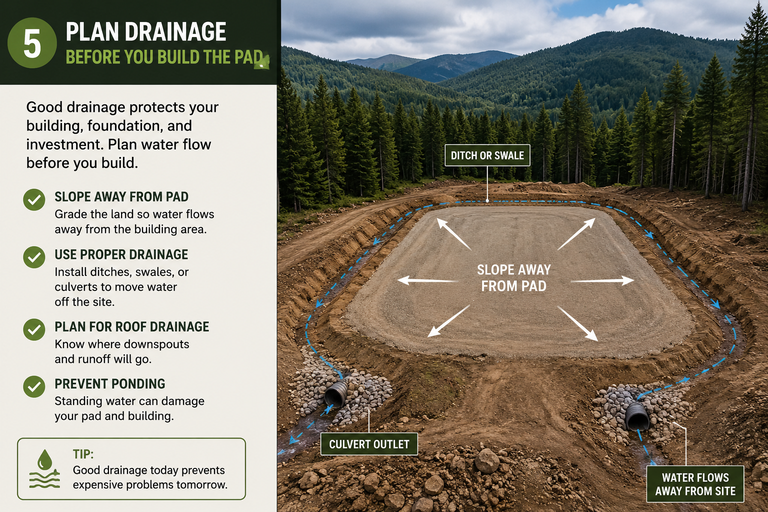
Plan Drainage - Columbia Structure
Drainage should be planned before the building goes up, not after water starts running through the site.
For many pole barn projects, drainage planning includes keeping the building pad above surrounding grade, sloping water away from the structure, avoiding low spots around posts and doors, planning roof runoff, managing driveway runoff, and installing ditches, swales, culverts, or drain rock where needed.
You should also avoid sending water onto neighboring properties or into areas where it can cause erosion.
In Washington and Oregon, drainage is one of the biggest site prep issues because many properties deal with wet winters, clay soils, seasonal runoff, and sloped ground.
A dry building starts with a smart pad.
Build a Proper Pad
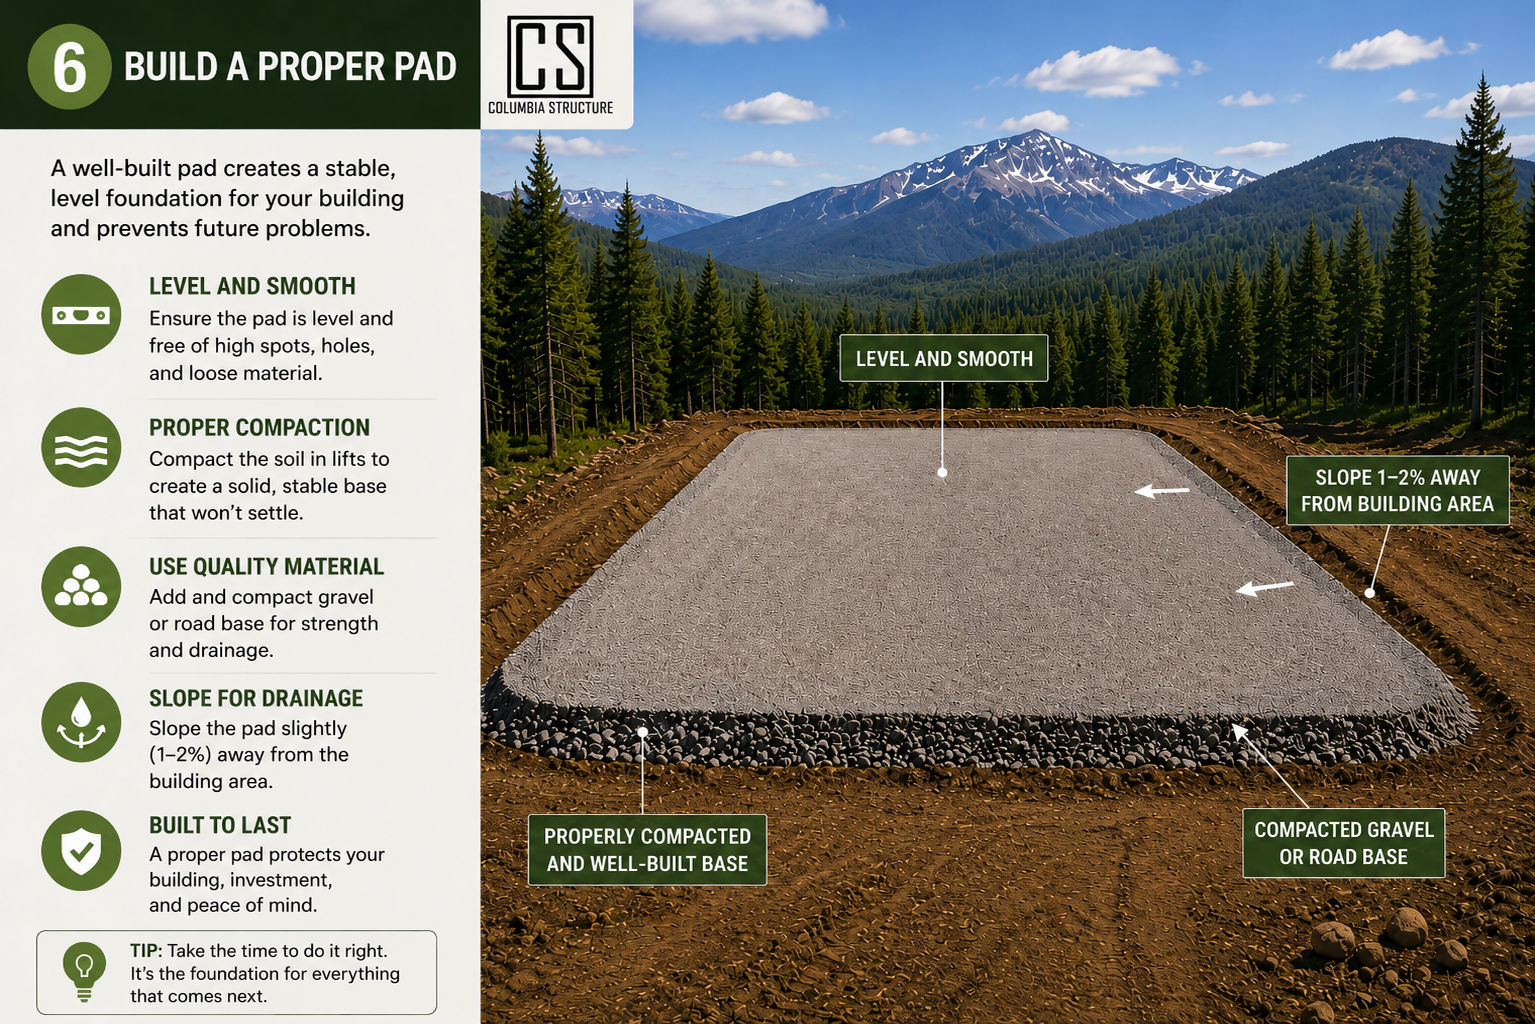
Build a Pad - Columbia Structure
The pad is the base for the project.
A good pad gives the building a stable, workable area and helps control water around the structure. Depending on the project, pad prep may include excavation, stripping organics, grading, importing rock, compacting in lifts, and shaping the site for drainage.
For a pole barn, the pad should be planned around finished floor elevation, door locations, driveway approach, concrete slab thickness, post locations, roof runoff, future aprons, and equipment access.
A common mistake is making the pad just big enough for the building footprint. In many cases, it is better to plan extra working room around the building for access, drainage, forms, equipment, and future use.
This is one of the areas where professional excavation help can make a big difference. In Cowlitz County, Columbia Structure can help with excavation and site prep for many pole barn projects. In other areas, we recommend hiring a qualified excavation contractor who understands building pads, drainage, compaction, and local soil conditions.
Unless you are a professional machine operator, trying to build your own pad can create more risk than savings. A pole barn kit is much easier to build when the site is already properly prepared.
Know Where Spoils Will Go
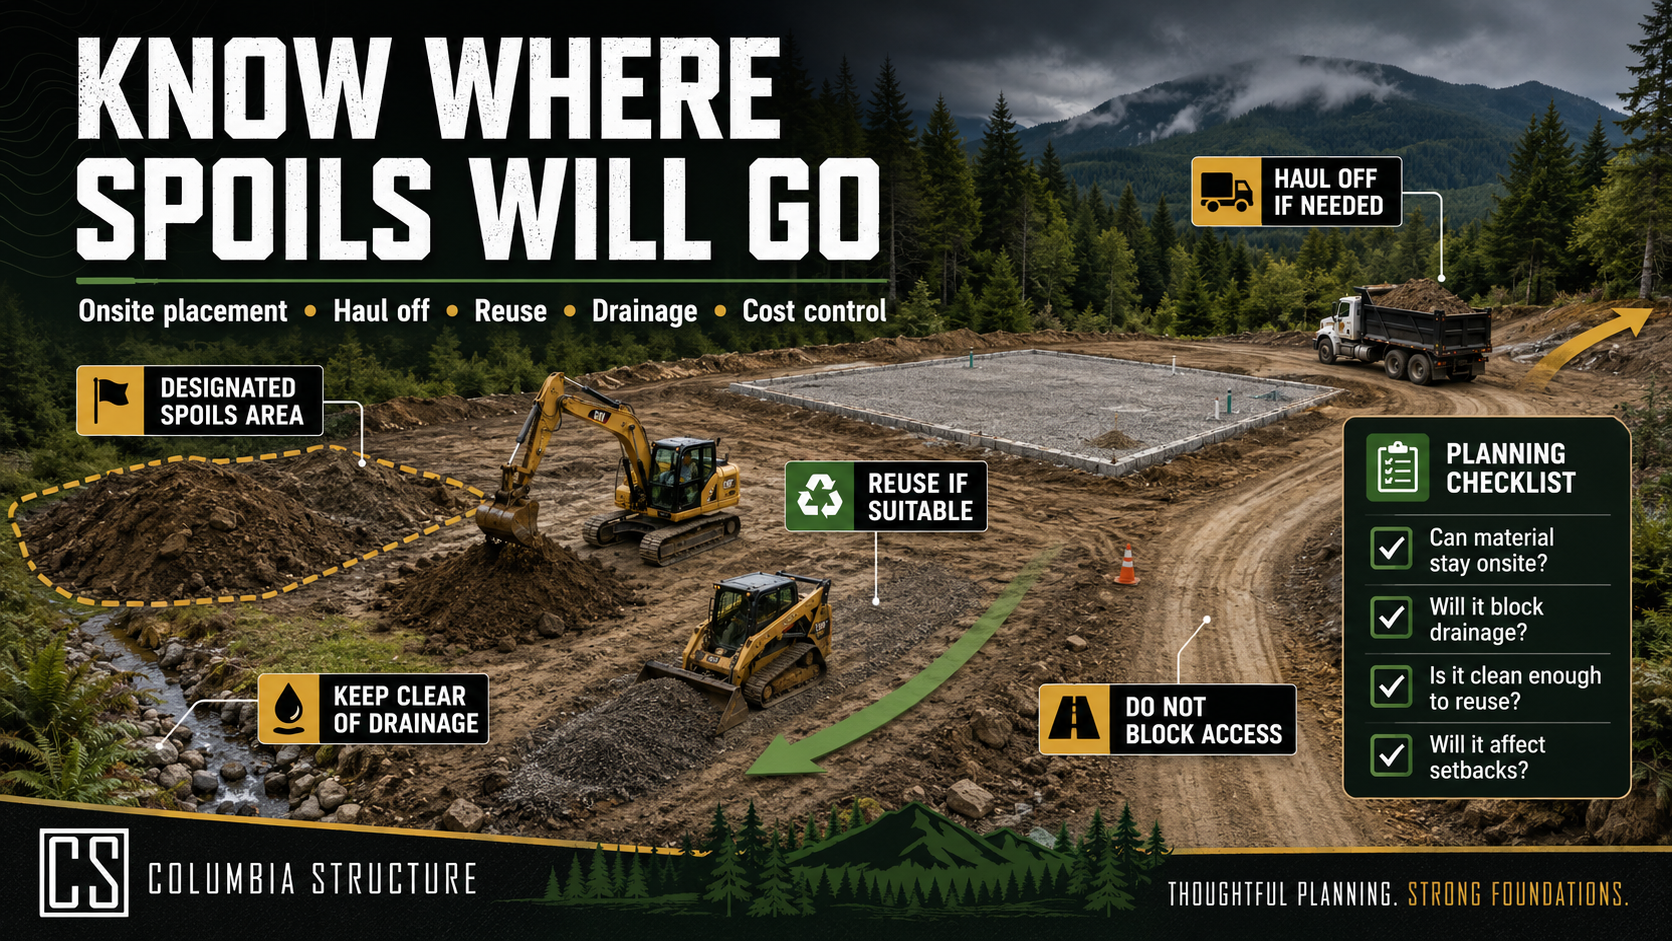
Plan Where Spoils Go - Columbia Structure
Site prep creates material.
Excavation, grading, stump removal, trenching, and pad work can generate spoils that need to be placed, spread, hauled off, or reused.
Before work starts, decide where spoils will go.
Can material stay onsite? Is there room to spread it? Will it block drainage? Will it affect setbacks or critical areas? Does it need to be hauled off? Is the material clean enough to reuse?
Spoils management can change project cost. Hauling material offsite usually costs more than placing it onsite, but placing it onsite only works if there is a suitable area.
Think About Concrete Before the Kit Arrives
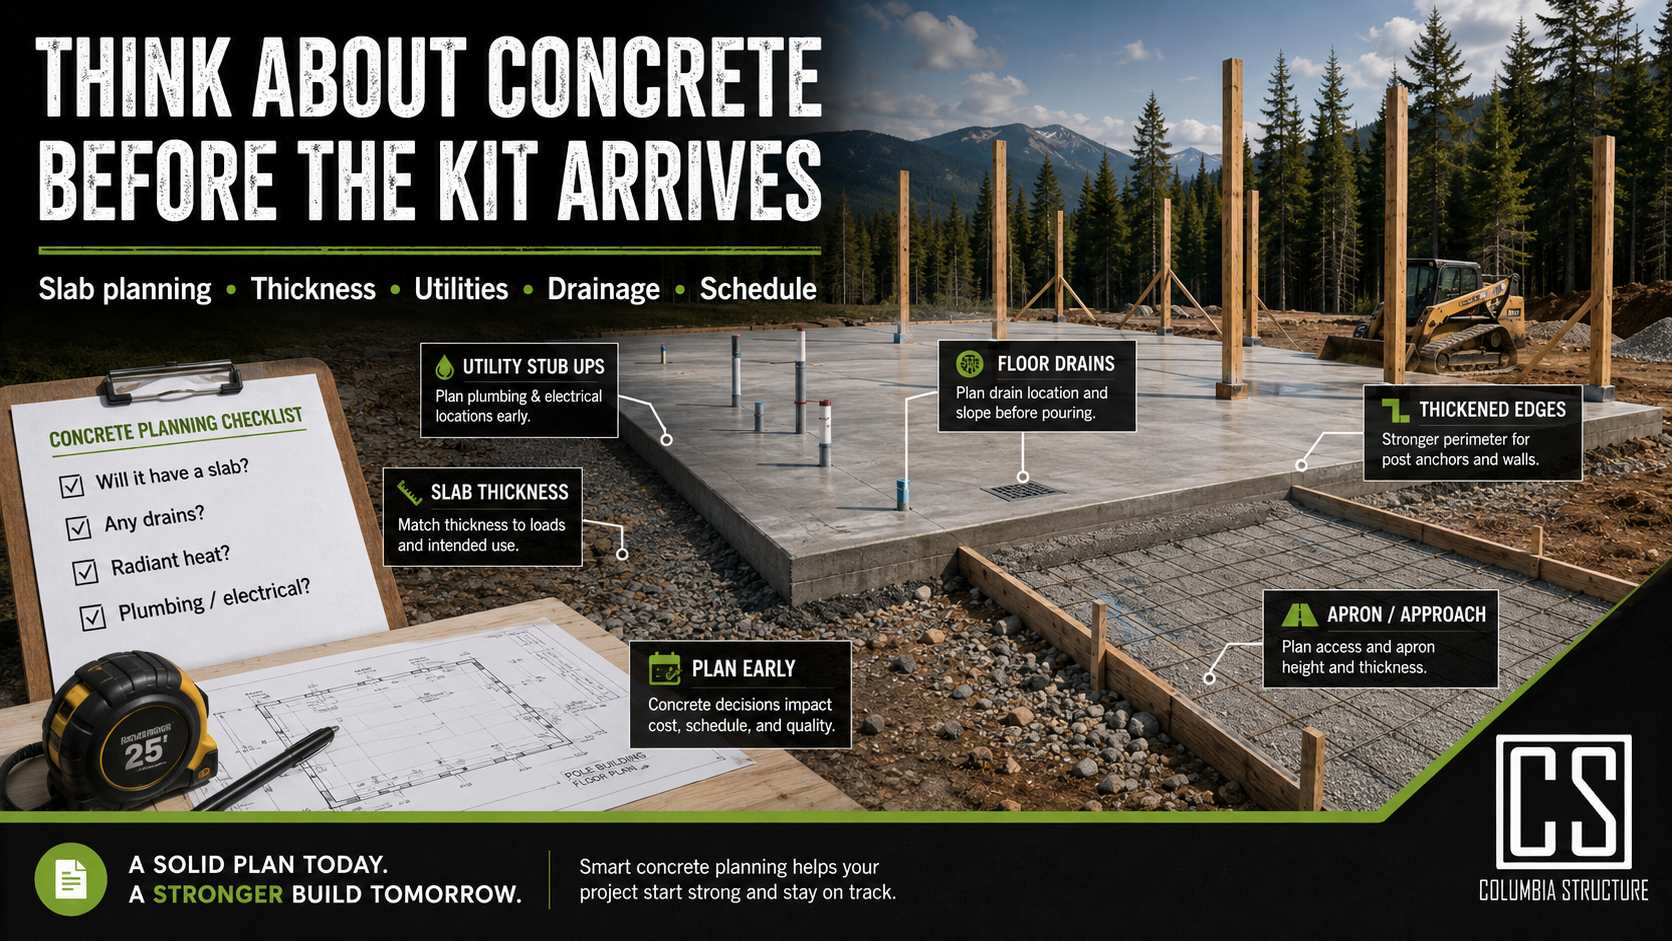
The about concrete before the kit arrives - Columbia Structure
Even though many pole barn kits do not include concrete, the concrete plan should be considered early.
You should know whether the building will have a slab, how thick the slab will be, whether there will be thickened edges, whether there will be aprons, and whether the building needs floor drains, radiant heat, plumbing, electrical, or special slab requirements.
Concrete decisions affect grading, rock depth, finished floor elevation, utility trenching, door placement, and schedule.
A shop slab for parking cars is different from a slab designed for heavy equipment, lifts, floor drains, or commercial use.
Plan Utilities Early
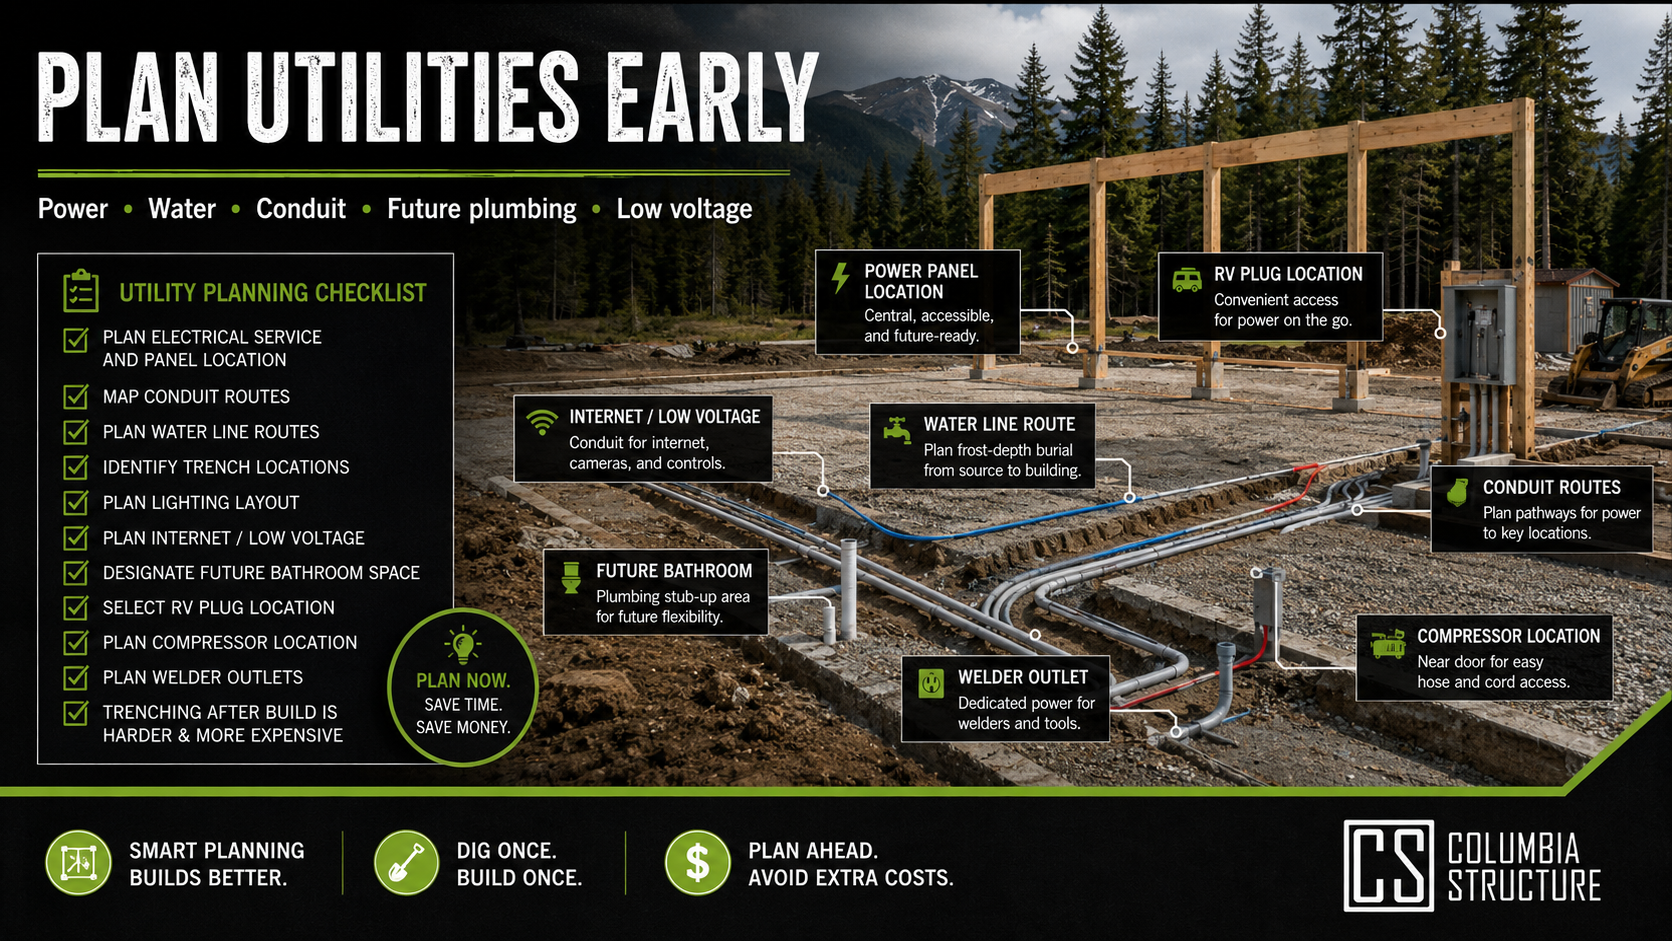
Plan Utilities Early - Columbia Structure
Many pole barn owners eventually want power, water, lighting, internet, drains, heat, or future plumbing.
Even when the building starts as simple storage, it often becomes a shop later.
Before the kit arrives, think through electrical service, panel location, conduit routes, water line routes, trench locations, lighting, internet or low voltage, future bathroom space, RV plug locations, compressor location, and welder outlets.
Utility planning matters because trenching after the building is built can be more difficult and more expensive.
Keep Trench Safety in Mind
Some site prep projects involve trenching for power, water, drainage, or conduit.
Trenching can be dangerous. OSHA states that trenches 5 feet deep or greater require a protective system unless the excavation is made entirely in stable rock. OSHA also notes that trenches less than 5 feet deep may still require protection if a competent person determines there is a hazard.
This is especially important in wet or unstable soil.
Do not treat trenching like simple digging. Soil can collapse quickly, and wet conditions increase risk.
Check Soil and Slope Conditions
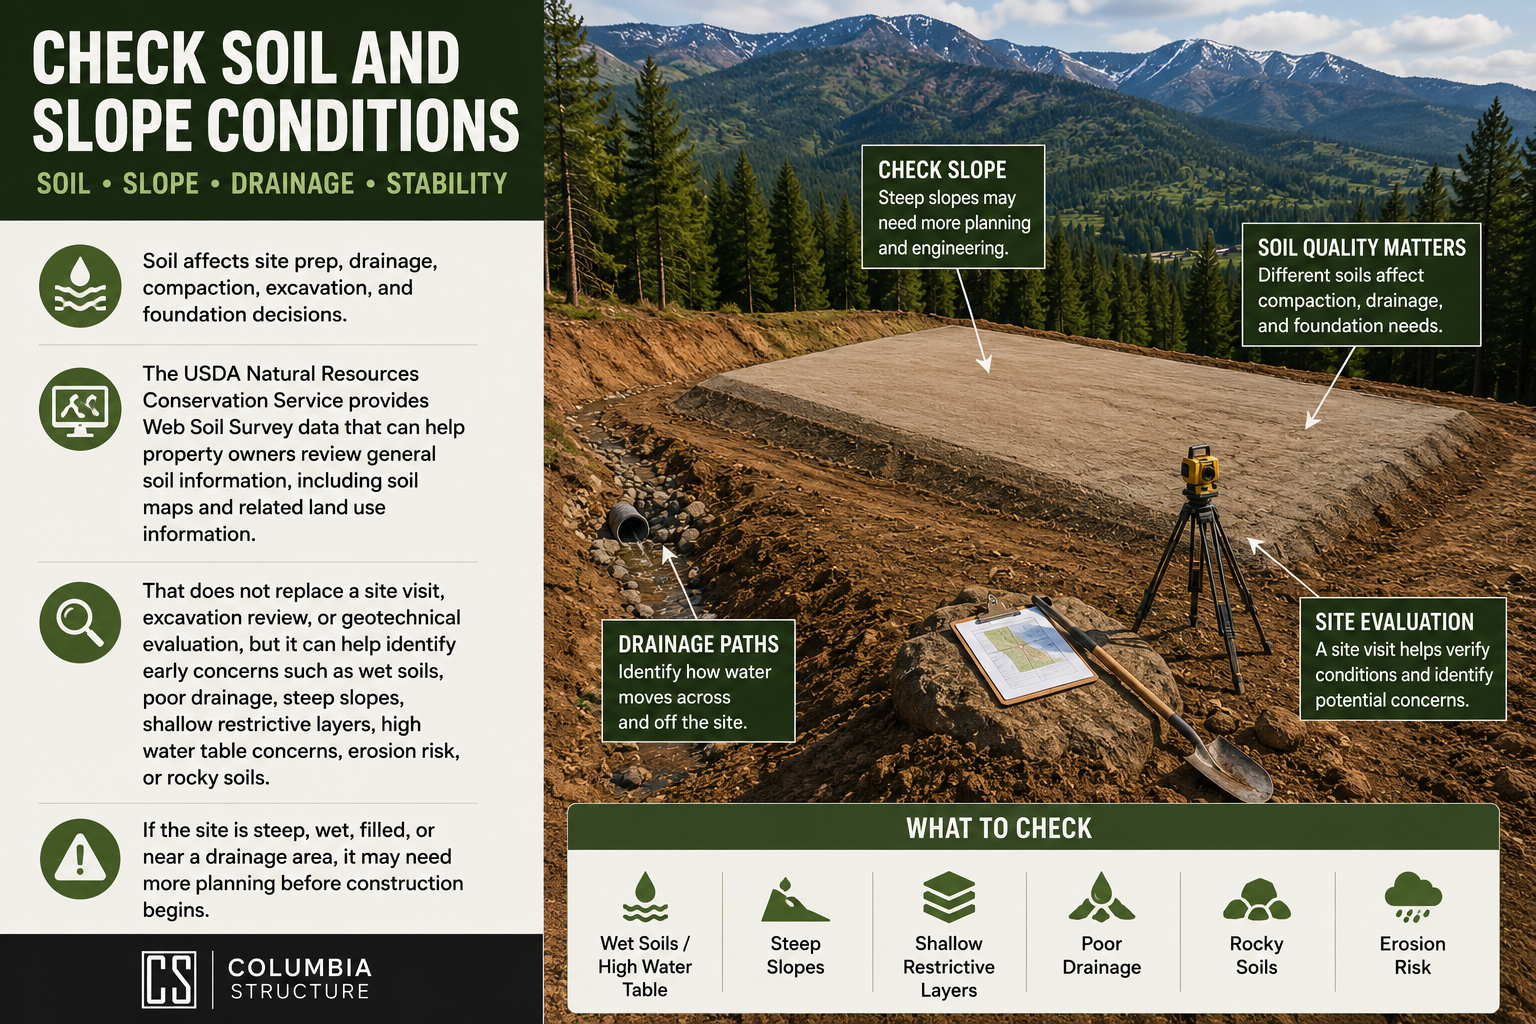
Soil & Slope - Columbia Structure
Soil affects site prep, drainage, compaction, excavation, and foundation decisions.
The USDA Natural Resources Conservation Service provides Web Soil Survey data that can help property owners review general soil information, including soil maps and related land use information.
That does not replace a site visit, excavation review, or geotechnical evaluation, but it can help identify early concerns such as wet soils, poor drainage, steep slopes, shallow restrictive layers, high water table concerns, erosion risk, or rocky soils.
If the site is steep, wet, filled, or near a drainage area, it may need more planning before construction begins.
Have a Receiving Plan for Delivery Day
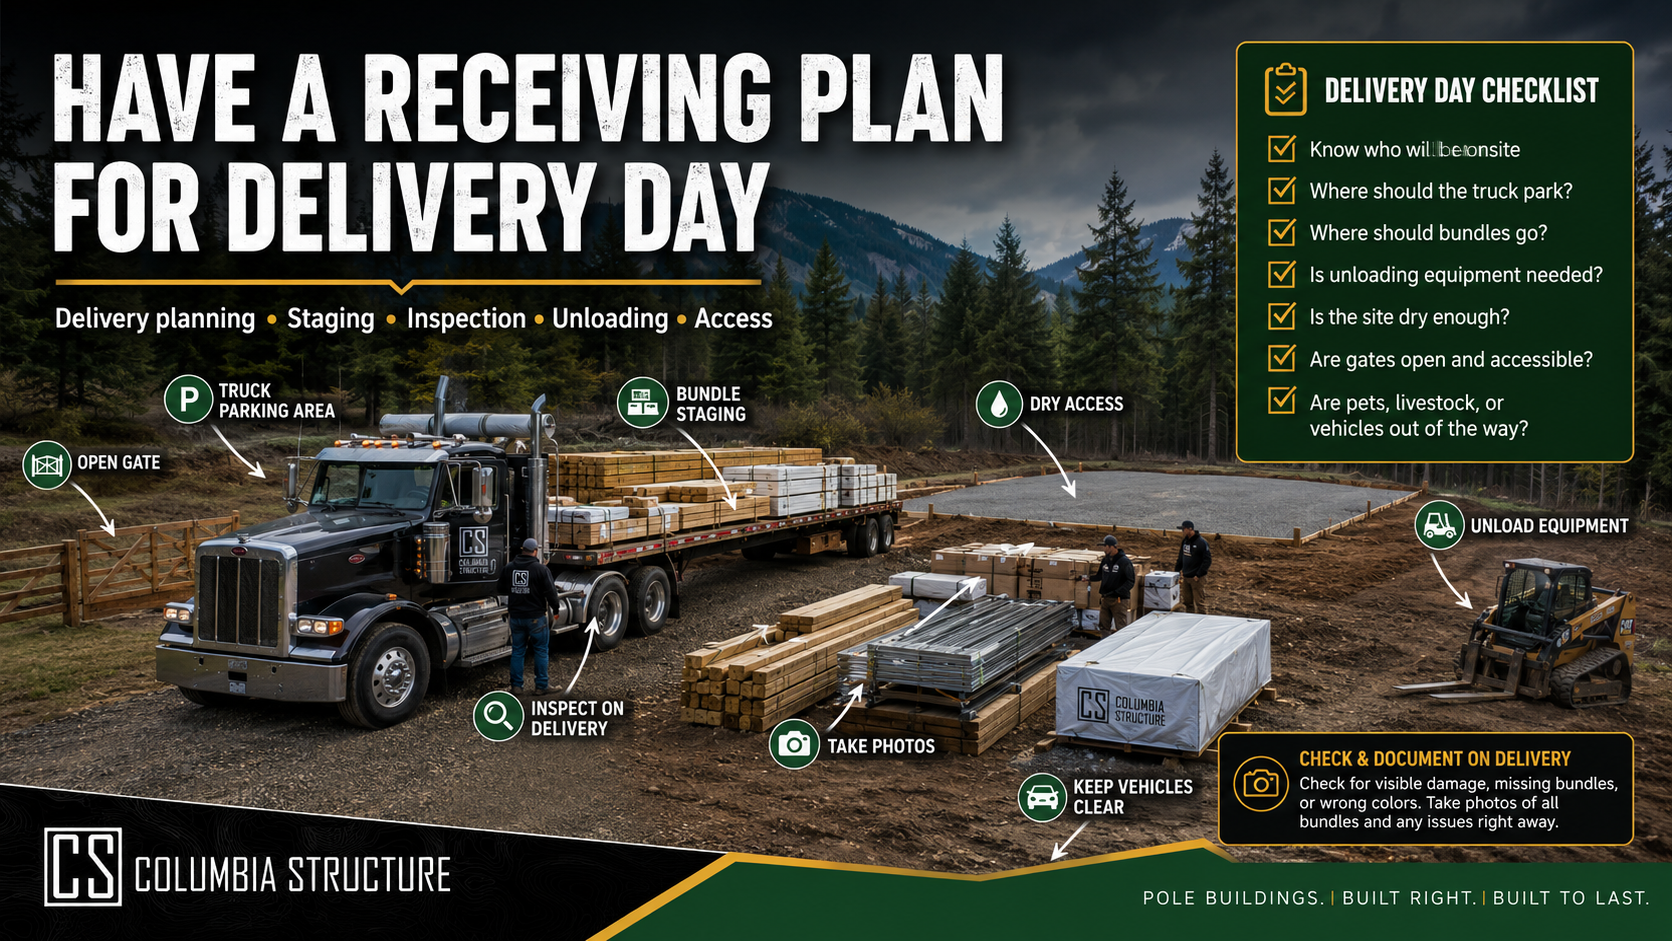
Plan For Delivery - Columbia Structure
Delivery day should not be a surprise.
Before materials arrive, know who will be onsite, where the truck should park, where each bundle should go, whether unloading equipment is needed, whether the site is dry enough, whether gates are open, and whether pets, livestock, or vehicles are out of the way.
Once materials are delivered, inspect what you can. Look for obvious damage, missing bundles, wrong colors, or anything that should be documented quickly.
Taking photos during delivery is a good habit.
Do Not Wait Until the Kit Ships to Start Site Prep
The best time to prepare your site is before the kit is ready for delivery.
Waiting too long can create delays. If the pad is not ready, access is blocked, utilities are not marked, or permits are still unresolved, the building may sit while the project catches up.
That can lead to extra handling, material storage problems, rescheduling, and frustration.
Good site prep keeps the project moving.
Site Prep Checklist Before Your Pole Barn Kit Arrives
Site Prep Checklist Before Your Pole Barn Kit Arrives
Use this checklist before delivery day to help keep your project organized, accessible, and ready for construction.
Why Columbia Structure Makes the Process Easier
A pole barn project is more than a pile of lumber and steel.
The best projects start with a clear plan, a properly prepared site, and a kit package that matches the building design. Columbia Structure pole barn kits are built for real-world projects in the Pacific Northwest, with detailed plans, engineered trusses, premium materials, and permit-friendly documentation.
For projects in Cowlitz County, Columbia Structure can also help with excavation, pad prep, drainage planning, and other groundwork needs through our excavation side of the business. For projects outside our local excavation service area, we recommend bringing in a qualified excavation contractor early, especially if you are not a professional machine operator.
A strong pole barn kit still needs a good site underneath it. When the pad, access, drainage, and staging area are handled correctly before delivery, the build has a much better chance of staying on schedule and avoiding costly surprises.
Built for the Pacific Northwest. Built to last.
Final Thoughts
Site prep is not the most exciting part of a pole barn project, but it is one of the most important.
A clean, accessible, well drained, properly prepared site makes delivery easier, construction smoother, and the finished building better.
Before your pole barn kit arrives, focus on the things that can delay the project: permits, access, utilities, drainage, pad prep, concrete planning, and material staging.
Those details are what turn a good kit into a successful build.
