
Pole Barn vs Steel Building: Which One Has the Better Real World Price?
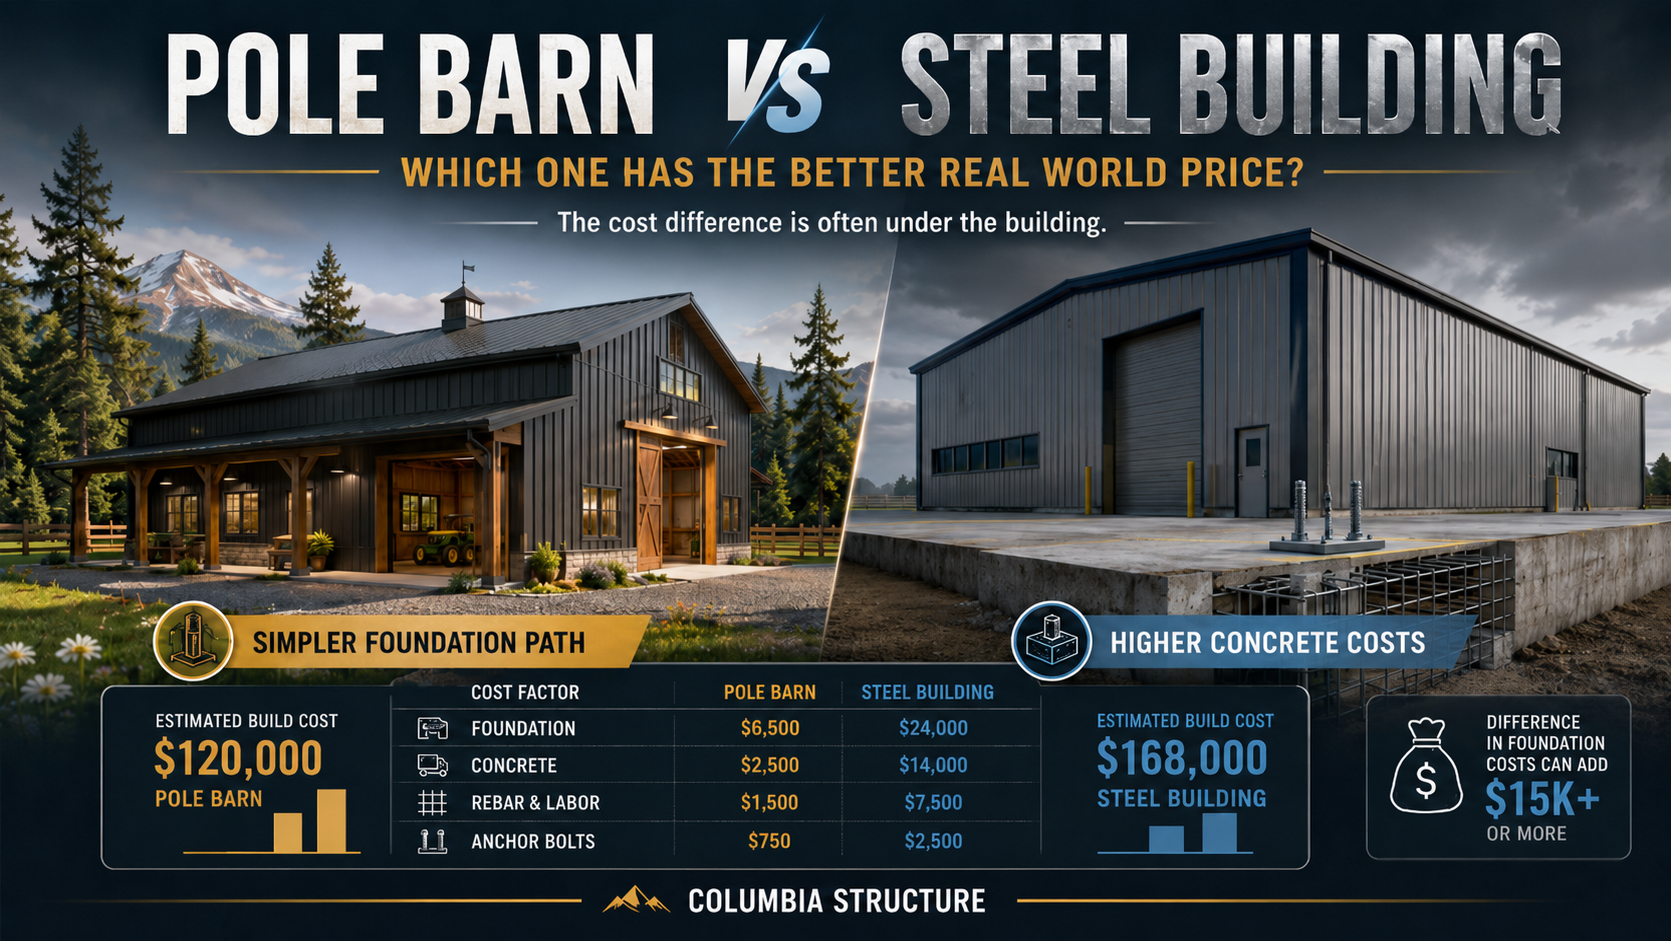
When people compare a pole barn vs steel building, they usually look at the building price first.
That makes sense. The building price is easy to see.
But the building price is not the whole project price.
The real cost comes from the building package, sitework, foundation, concrete, labor, pad prep, and all the small details that make the building ready to use. This is where a traditional pole barn can have a real advantage.
A pole barn with steel siding and a steel roof can give buyers the strong exterior they want while still using a simpler post-frame foundation system. An all-steel building can be strong too, but it usually depends much more on concrete, anchor bolts, base plates, and accurate foundation layout before the building can even go up.
That difference matters.
What Is a Pole Barn?
A pole barn, also called a post frame building, uses posts or laminated columns as the main support system. These posts carry the roof and wall loads down into the ground.
In plain English, the posts are doing real structural work. They are not just there to hold the siding.
This is one of the biggest reasons pole barns are popular for shops, garages, barns, RV storage, farm buildings, and equipment storage. The structure can often be supported without needing the same kind of heavy concrete foundation required by many all steel buildings.
What Is an All Steel Building?
An all steel building usually uses steel columns and steel frames. These columns often sit on concrete and connect with anchor bolts.
That means the concrete foundation has to be correct before the building is installed. The anchor bolts need to be in the right place. The slab, footings, grade beams, or piers need to match the building drawings.
That does not mean steel buildings are bad. It just means the foundation side can be more complicated and more expensive than buyers expect.
The Simple Difference
Here is the easy way to think about it.
A pole barn uses the posts as part of the support system.
A steel building uses concrete and anchor bolts to hold the steel frame.
That is why a steel building may look cheaper online, but still costs more once the groundwork and concrete package is added.
Why Foundation Cost Matters So Much
Concrete is expensive. Groundwork is expensive. Labor is expensive. Equipment time is expensive.
For a steel building, the concrete work is not just a floor. It is part of the structure. Anchor bolts connect the steel frame to the concrete. If they are placed wrong, the building may not fit.
That is a big deal.
A pole barn can still use concrete. Many owners want a finished slab inside their shop or garage. But in many pole barn designs, the slab is the floor, not the main thing holding the building up.
That gives the pole barn more flexibility.
Columbia Structure Pole Barn Kits vs Steel Building Starting Prices
To make this comparison more real, we compared listed Columbia Structure pole barn kit prices with comparable starting prices from Viking Steel Structures in the Longview, Washington area.
Columbia Structure listings describe pole barn kits that include materials needed for construction except concrete. Many listings include garage doors, man doors, windows, treated posts, framing lumber, steel roofing, steel siding, trim, fasteners, hardware, and pre-engineered stamped plans.
The steel building examples include starting prices like a 30×40×12 steel building at $22,515, a 30×75×12 all vertical metal building at $31,940, a 24×30×10 garage at $9,040, a 48×40×14 metal barn building at $24,470, a 60×48×16 metal barn building at $52,025, and a 30×80×12 clear span steel building at $32,060. These figures came from the comparison draft and are not perfect apples to apples matches, but they are useful for showing the bigger issue: the starting price is not the real project price.
Real World Price Matrix: Pole Barn Kit vs Steel Building High-End Cost
This matrix uses the high end steel building allowance of $30 per square foot for sitework, pad prep, concrete foundation, labor, anchor bolt layout, and a finished slab. That high-end number is important because steel buildings can be more sensitive to concrete layout, anchor bolt placement, rebar, excavation, and site conditions.
| Columbia Structure Pole Barn Kit | Columbia Structure Kit Price | Comparable Steel Building | Steel Building Starting Price | Steel Building SF | High End Steel Sitework, Concrete Foundation, Labor, and Slab | Steel Building Estimated Total | Difference vs Columbia Structure Kit |
|---|---|---|---|---|---|---|---|
| 24×24×10 | $15,054 | 24×30×10 One Car Garage | $9,040 | 720 SF | $21,600 | $30,640 | Steel is $15,586 higher |
| 24×36×12 | $24,120 | 24×30×10 One Car Garage | $9,040 | 720 SF | $21,600 | $30,640 | Steel is $6,520 higher |
| 30×36×14 | $28,150 | 30×40×12 Two Tone Steel Building | $22,515 | 1,200 SF | $36,000 | $58,515 | Steel is $30,365 higher |
| 30×48×16 | $36,860 | 44×40×16 Seneca Barn | $28,825 | 1,760 SF | $52,800 | $81,625 | Steel is $44,765 higher |
| 36×48×12 | $37,430 | 48×40×14 Metal Barn Building | $24,470 | 1,920 SF | $57,600 | $82,070 | Steel is $44,640 higher |
| 36×60×16 | $44,960 | 30×75×12 All Vertical Metal Building | $31,940 | 2,250 SF | $67,500 | $99,440 | Steel is $54,480 higher |
| 40×40×16 | $38,720 | 44×40×16 Seneca Barn | $28,825 | 1,760 SF | $52,800 | $81,625 | Steel is $42,905 higher |
| 40×60×16 | $48,240 | 30×80×12 Clear Span Steel Building | $32,060 | 2,400 SF | $72,000 | $104,060 | Steel is $55,820 higher |
| 48×60×16 | $57,990 | 60×48×16 Metal Barn Building | $52,025 | 2,880 SF | $86,400 | $138,425 | Steel is $80,435 higher |
| 60×40×16 | $53,680 | 30×80×12 Clear Span Steel Building | $32,060 | 2,400 SF | $72,000 | $104,060 | Steel is $50,380 higher |
Note: Steel building totals use a high end planning allowance of $30 per square foot for sitework, pad prep, concrete foundation, labor, anchor bolt layout, and finished slab. Columbia Structure kit pricing does not include concrete, sitework, or labor. Actual project pricing depends on site conditions, engineering, access, soil, drainage, and final building specifications.
What This Matrix Really Shows
At first, some steel buildings look cheaper. That is the hook. The listed price can look very attractive.
But once you add sitework, pad prep, concrete, labor, anchor bolt layout, and slab work, the price gap changes fast.
Look at the 40×60 example.
The Columbia Structure 40×60×16 pole barn kit is listed at $48,240.
The comparable 30×80×12 steel building starts at $32,060.
At first glance, the steel building appears to be $16,180 cheaper.
But once the high-end steel foundation and slab allowance is added, the steel building total becomes:
$32,060 plus $72,000 equals $104,060
That makes the steel building $55,820 higher than the Columbia Structure kit price before considering other possible missing items, options, upgrades, or site specific issues.
The 48×60 example shows the same pattern.
The Columbia Structure 48×60×16 kit is listed at $57,990.
The comparable 60×48×16 steel building starts at $52,025.
That looks close at first. But after adding the high-end steel sitework, concrete foundation, labor, and slab allowance, the steel building total becomes $138,425.
That is $80,435 higher than the Columbia Structure kit price.
That is the point buyers need to understand.
The steel building may start cheaper, but the total project can move the other direction once the foundation is included.
Why Pole Barns Often Win for Shops, Garages, and Storage Buildings
A pole barn does not have to beat a steel building on every single line item to be the better buy.
It wins because the whole system is often simpler.
The post frame design can reduce foundation complexity. The posts carry the building loads into the ground. The slab can often be treated more like a floor instead of the main structural base. The building can still have steel siding, steel roofing, engineered trusses, doors, windows, and a clean finished look.
For many rural properties, farms, homesteads, shops, and storage buildings, that makes a lot of sense.
An all steel building may still be a good fit for large commercial projects, industrial buildings, or very wide clear span structures. But for a private shop, garage, barn, or equipment building, a pole barn often gives the better balance of cost, strength, and buildability.
Why Columbia Structure Kits Make Sense
Columbia Structure pole barn kits are built around real project needs. Buyers are not just looking for a pile of materials. They need a building package that helps them move from idea to permit to construction.
That is where a good pole barn kit has an advantage.
A Columbia Structure pole barn kit can include the structure, siding, roofing, trim, fasteners, hardware, doors, windows, and detailed plans. That helps buyers understand what they are getting and what they still need to plan for.
Concrete is still separate. Sitework is still separate. Labor is still separate. But the building package itself is clear, practical, and designed around the way pole barns are actually built.
That matters because many online building prices look simple at first, but the missing pieces show up later.
What Buyers Should Ask Before Choosing
Before buying any building kit, ask these questions.
Does the price include engineered plans?
Does the price include doors and windows?
Does the price include trim, fasteners, and hardware?
Does the price include posts or the full frame system?
Does the price include concrete?
Does the project need anchor bolts?
Who lays out the anchor bolts?
How much sitework is needed?
Is the slab part of the structure or mainly the floor?
Is the building designed for local snow and wind loads?
These questions matter because a cheaper starting price is not always cheaper when the project is done.
Final Thoughts
A steel building can look cheaper online. But that does not mean it will be cheaper in the real world.
Once you include sitework, foundation, labor, concrete, slab prep, anchor bolts, and the actual building package, the pole barn often becomes the smarter value.
For many property owners in Washington and Oregon, a Columbia Structure pole barn kit gives a strong mix of durability, included materials, permit-friendly planning, and a simpler foundation path.
The best comparison is not:
building price vs building price
The best comparison is:
building package plus sitework plus foundation plus slab plus labor
When you look at the full picture, the pole barn is often the better choice.