Complete 40 × 60 × 16 Pole Barn Kit — Estimated $46,800 Before Tax
40×60×16 estimate updated November 3, 2026: $46,800 before sales tax. Includes two 12×14 non-insulated sectional garage doors, one 3×6 ft 8 in walk door, four 36×36 windows, roof sheathing and underlayment, 18-inch overhangs, stamped engineering and estimated standard freight based on an average two-hour drive from Castle Rock, WA. Reference design: 25 psf ground snow, 110 mph wind, Exposure C. Final price depends on your site loads, delivery address, access and confirmed scope. Concrete, site preparation, permits and installation are separate.
Included building package
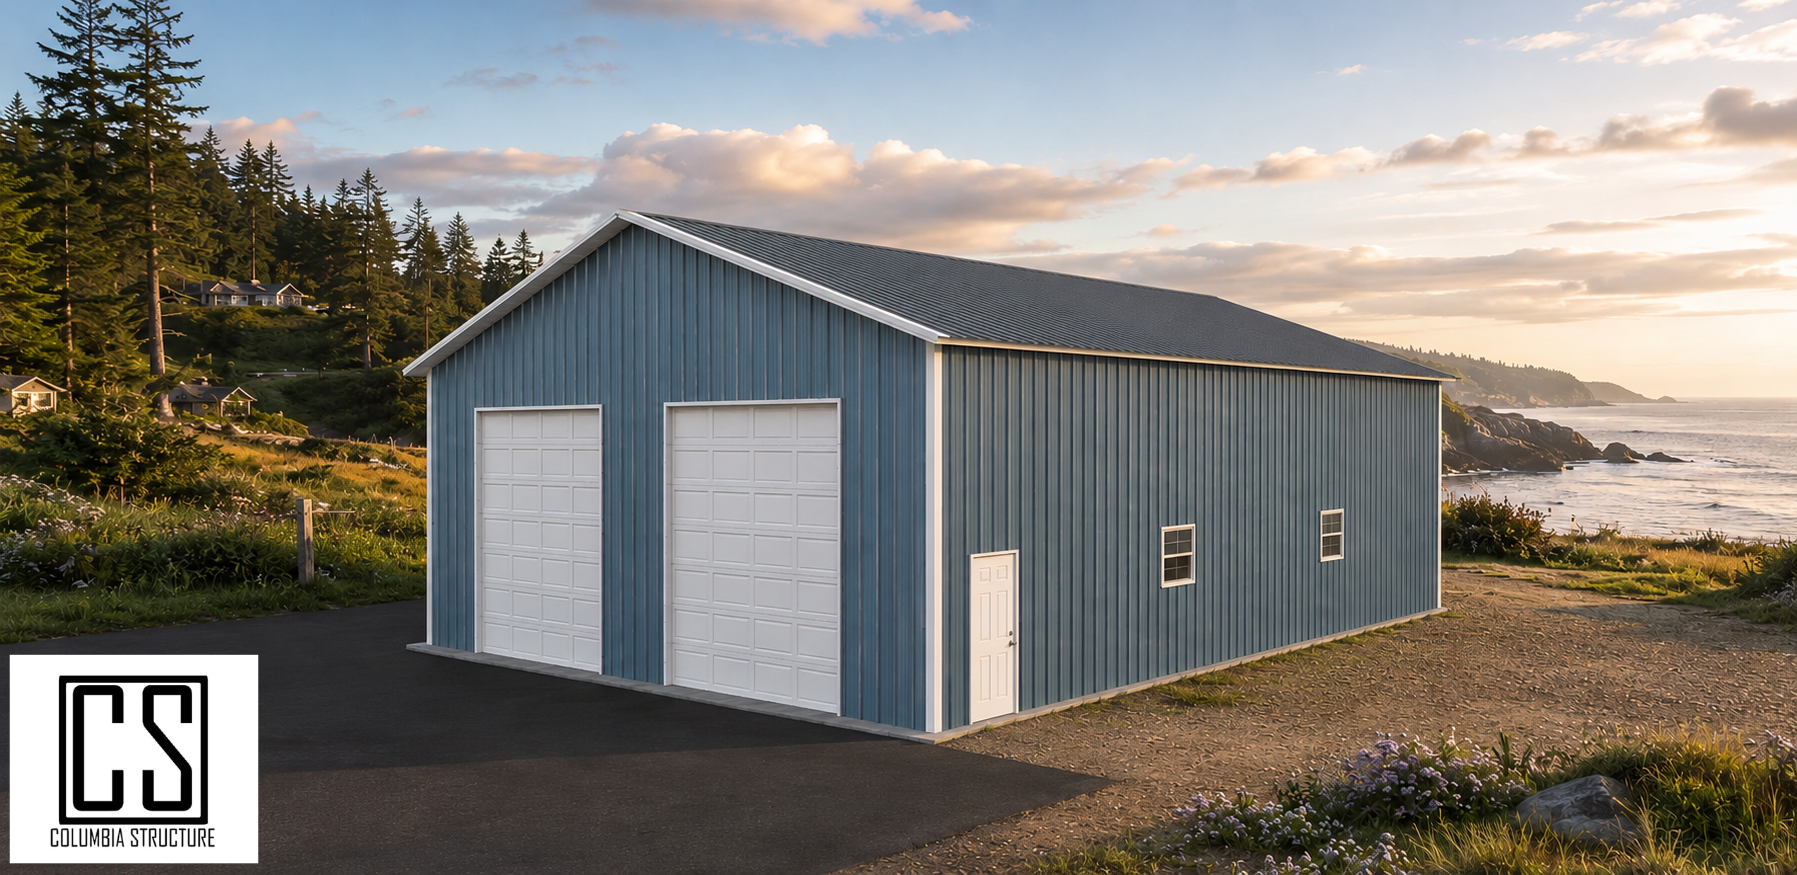
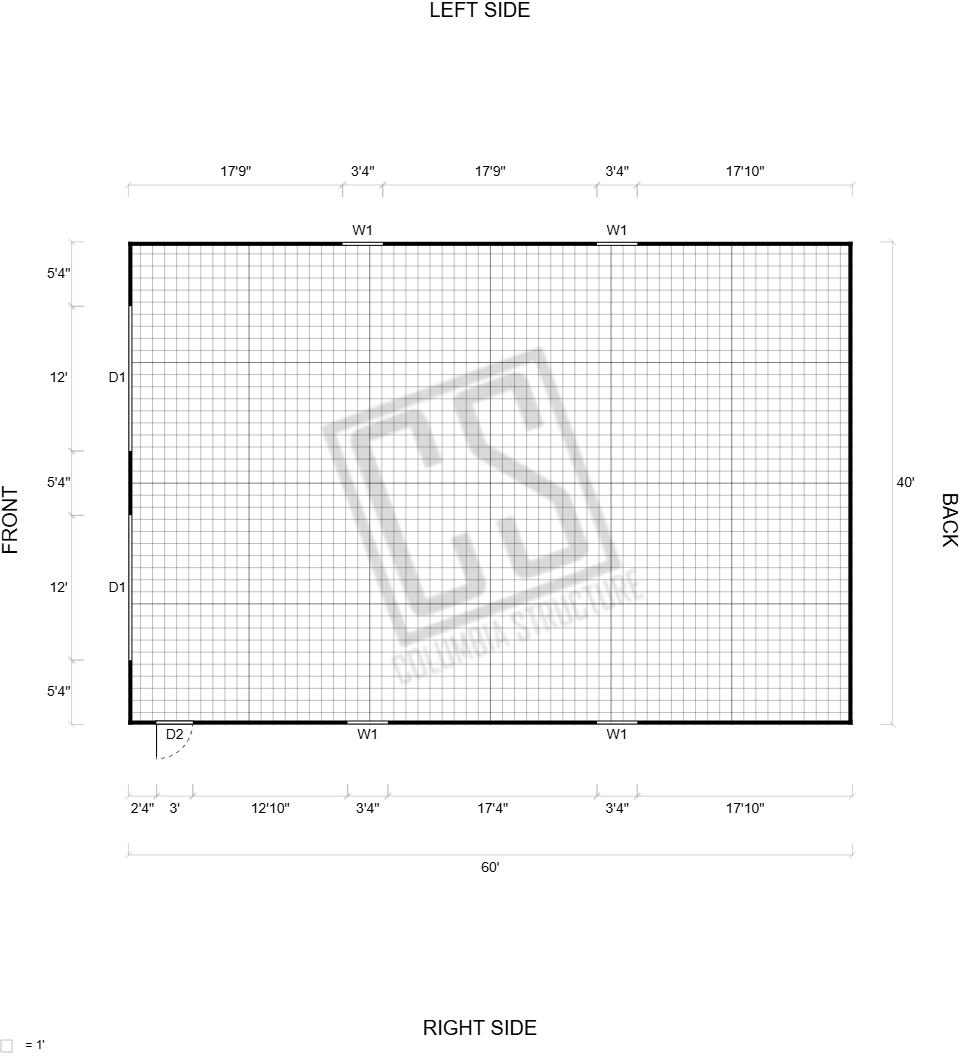
40 ft wide × 60 ft long × 16 ft eave height; 2,400 square feet
4:12 gable roof with traditional wood trusses
Treated posts, framing lumber, roof sheathing and synthetic underlayment
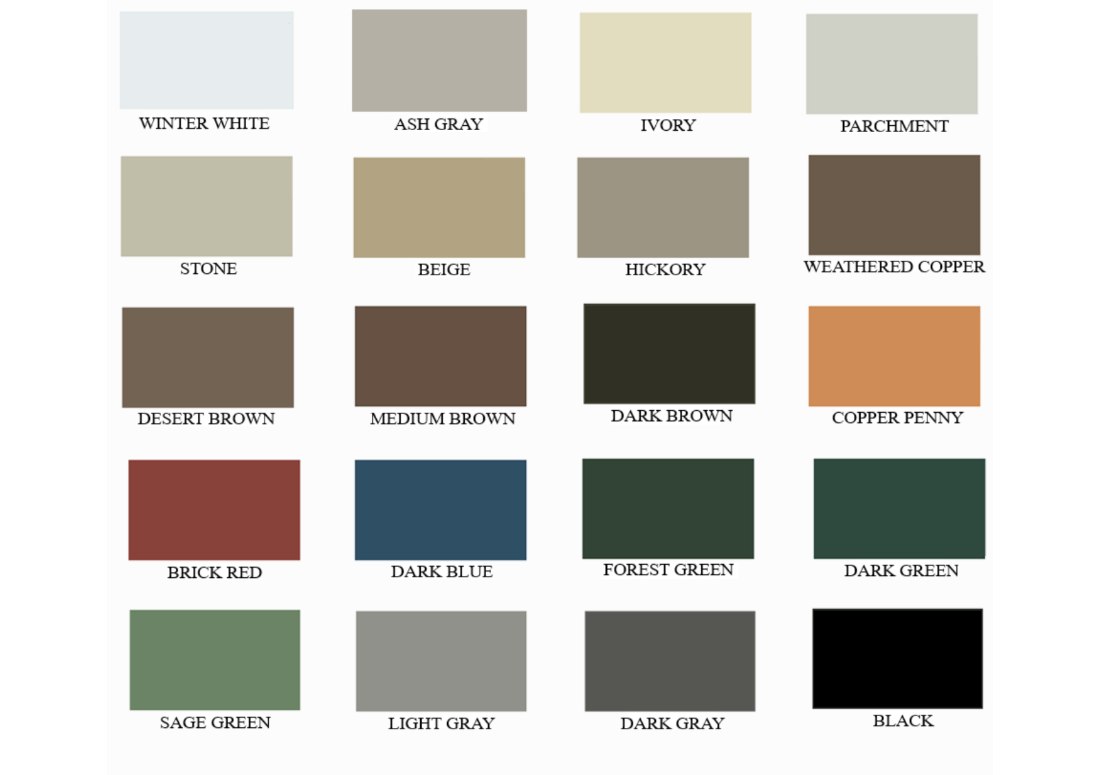
29-gauge metal roofing and siding, full trim package, fasteners, hardware and brackets
18-inch eave and gable overhangs
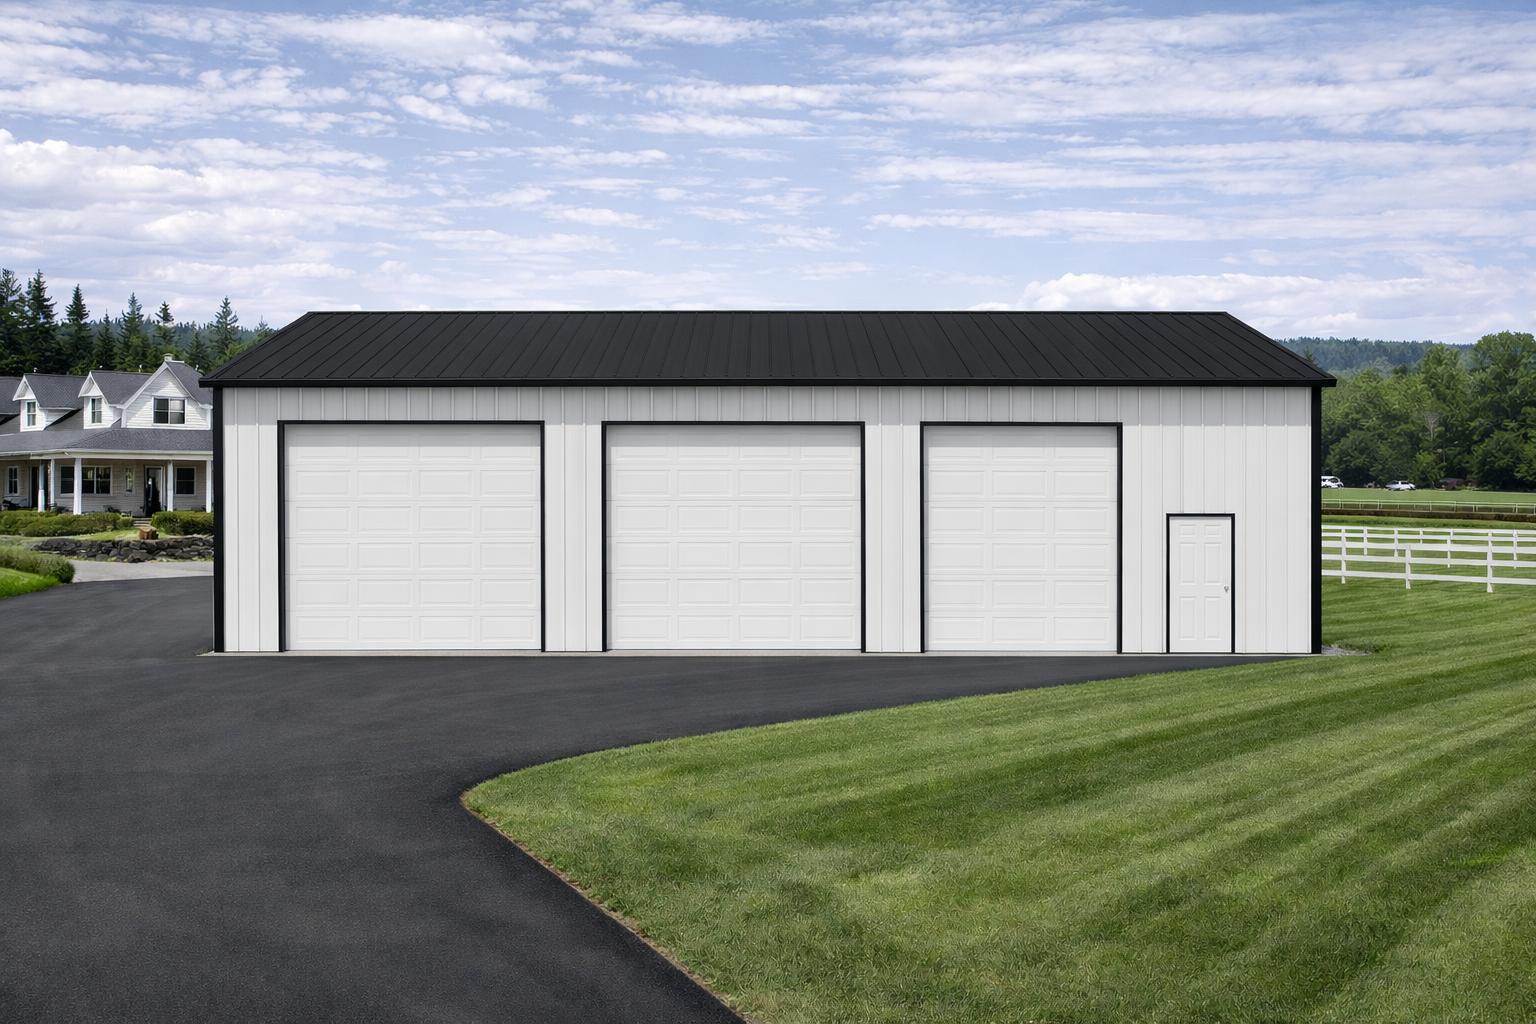
Two 12 × 14 ft non-insulated sectional garage doors
One 3 ft × 6 ft 8 in walk door
Four 36 × 36 in white vinyl single-hung Low-E argon windows with screens
Site-specific stamped engineering plans and estimated standard material freight
Delivery and final quotation
The displayed estimate uses an average two-hour drive from Castle Rock, Washington for freight planning. Actual delivery routing, unloading/access needs, design loads, finishes and changes can affect the final quote. Eligible Idaho delivery is quoted for the actual site; this is not a fixed delivered price for every address.
Quoted before ordering. No online payment is taken for this kit. Send your full site address and desired configuration for a written quote. Concrete, site preparation, permits, assembly and door installation are separate.