

A Carport That Holds Up to Northwest Weather
A post-frame carport is a real engineered structure — set on treated posts and sized for your snow and wind load — not a bolt-together metal cover that folds in the first heavy winter. Take a kit anywhere in WA, OR, or ID, or have us coordinate the build with a trusted local build partner in Southwest Washington.
.jpg?format=2000w)
Real Cover, Really Engineered
A carport should do one job well: keep rain, snow, and sun off what you park under it, for years. The lightweight metal carports you see kits for online are built to a price, not to a Pacific Northwest winter. Our post-frame carports use the same treated posts and engineered trusses as our enclosed buildings — so the roof carries real snow and the frame stands up to real wind.
Want It Enclosed? See GaragesCovered Structures We Design & Supply
Vehicle Carports
One to several vehicles under a solid engineered roof — daily drivers, trucks, and trailers kept out of the weather.
RV & Boat Covers
Extra-tall covers that clear a motorhome, fifth-wheel, or boat on a trailer — with room to spare.
Equipment & Hay Covers
Open covers that keep tractors, implements, and hay dry without the cost of full walls.
Lean-To & Attached Covers
A covered extension off an existing building for extra parking or work space, engineered to tie in.
What Goes Into Your Carport Kit
- Pre-engineered, stamped building plans
- Trusses sized for your snow load
- Treated poles/posts
- No. 2 or better framing lumber
- 29-gauge roof sheet metal + full sheeting
- Synthetic roof underlayment
- Metal trim package
- All fasteners, hardware & brackets
Want to enclose it later? A post-frame carport can be designed so walls, siding, and doors add on cleanly down the road. Concrete, site prep, and permits are planned separately or bundled into a coordinated build.
Post-Frame vs. Bolt-Together Metal
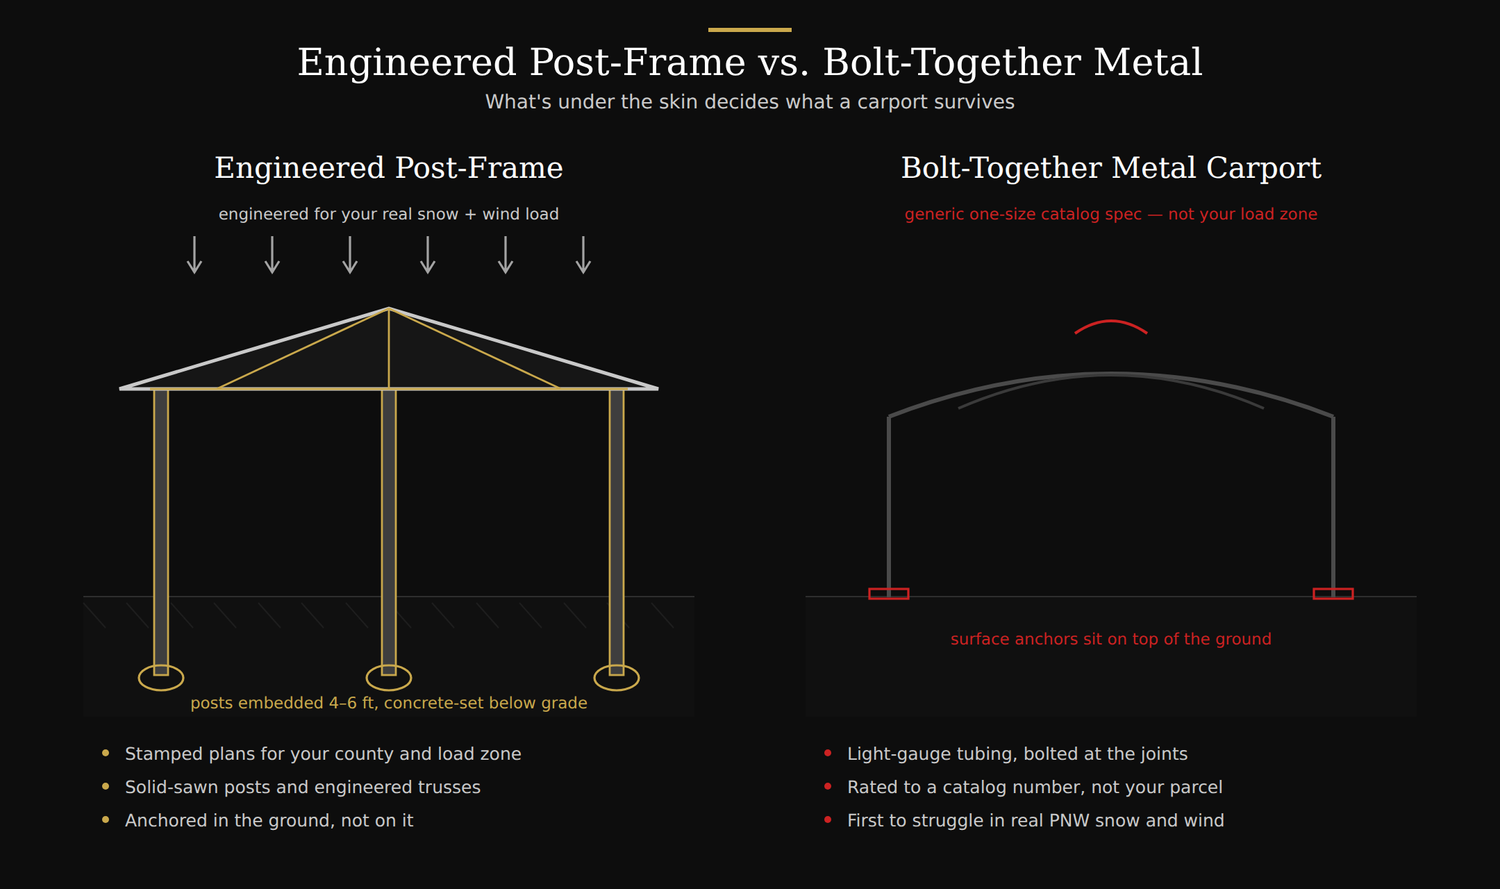
Why a post-frame carport is worth more than a big-box metal cover:
| Bolt-Together Metal | Post-Frame Carport | |
|---|---|---|
| Structure | Light steel tubing | Treated posts + engineered trusses |
| Snow & wind | Generic rating | Sized to your county's load |
| Foundation | Ground anchors | Set posts, engineered footing |
| Permits | Often not stamped | Stamped plans provided |
| Enclose later | Not designed for it | Add walls and doors cleanly |
What to Expect Working With Us
The roof is engineered to your county's ground snow load — the whole point of a carport that lasts.
Priced to your size and cover type. Real number after a site review; no online payment until you approve.
Your build partner sets posts on ground we've assessed for drainage — a cover is only as solid as its footings.
WA-licensed (COLUMGI828N1), stamped engineering. Financing available; pre-qualifying won't impact your credit.
How Your Carport Comes Together
Tell us what you're covering and how much clearance you need, or design it in the free 3D tool.
We review your site, county, and load zone before sending a real number. No online payment first.
Stamped plans for your size and load zone, with permitting handled in Cowlitz County (filed by you or your contractor elsewhere).
DIY your kit, hand it to your own contractor, or let us coordinate the build with a trusted local partner in SW Washington.
Pole Barn Carports Across Southwest Washington
We design and build post-frame carports across Cowlitz, Lewis, and Clark County — Castle Rock, Longview, Kelso, Kalama, Woodland, Vancouver, and nearby — and deliver carport kits across Washington, Oregon, and Idaho.
All Building OptionsPole Barn Carport FAQs
Is a post-frame carport really stronger than a metal one?
Yes. A post-frame carport is built on treated posts with engineered trusses sized to your county's snow and wind load, and it ships with stamped plans. Bolt-together metal carports are built to a generic rating and often can't be permitted the same way.
Can I enclose the carport later?
Yes — if we design for it. A post-frame carport can be engineered so walls, siding, and doors add on cleanly down the road, turning it into a garage or shop when you're ready.
Do I need a concrete slab?
Not always — many carports work on a gravel pad, depending on use and county requirements. We'll tell you what your site and permit need, and can coordinate the slab through a trusted local partner as part of a coordinated build.
Kit or coordinated build?
Either. A kit gives you upfront pricing to DIY or hand to a contractor. in Southwest Washington we coordinate the build start to finish with a trusted local partner.
How do I get a real price?
Tell us what you're covering and your county in the quote form, or design it in the free 3D tool. We review your site and load zone before sending a number — no online payment, and we confirm the quote first.
Have a Question? Ask Our AI Assistant
Ask our AI assistant anything — sizes, pricing, delivery, permitting, timelines. It answers 24/7. Ready for a real number? Send the quote form and we will follow up.
Let's Cover It
Tell us what you're parking and your county, and we'll review your site before sending a real number.
Get My Carport Quote Call 360-957-8847